
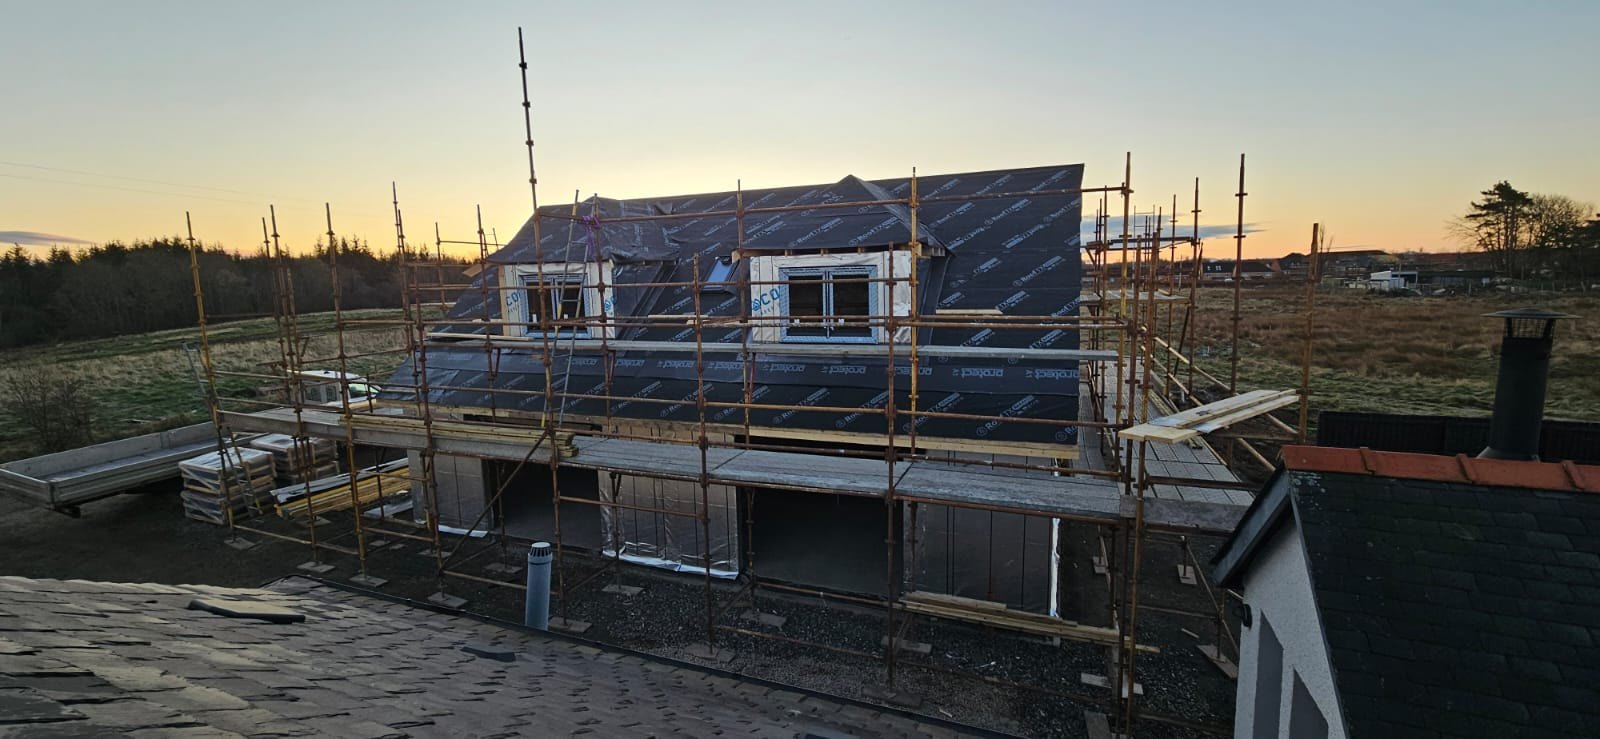
Timber frame kits
Open panel timber frame kits manufactured to your house type drawings and delivered to site, ready for your own erector or joiner.
Timber frame kitsCore Timber Systems supplies house builders, developers and self-builders with internal timber frame kits, roof trusses and mid-floor joists — made by a local team in Dalry and delivered to sites across East and West Scotland.
One supplier for the frame, the roof and the floors — so the components are designed to work together. Plus garden room kits for homeowners.
Open panel timber frame kits manufactured to your house type drawings and delivered to site, ready for your own erector or joiner.
Timber frame kits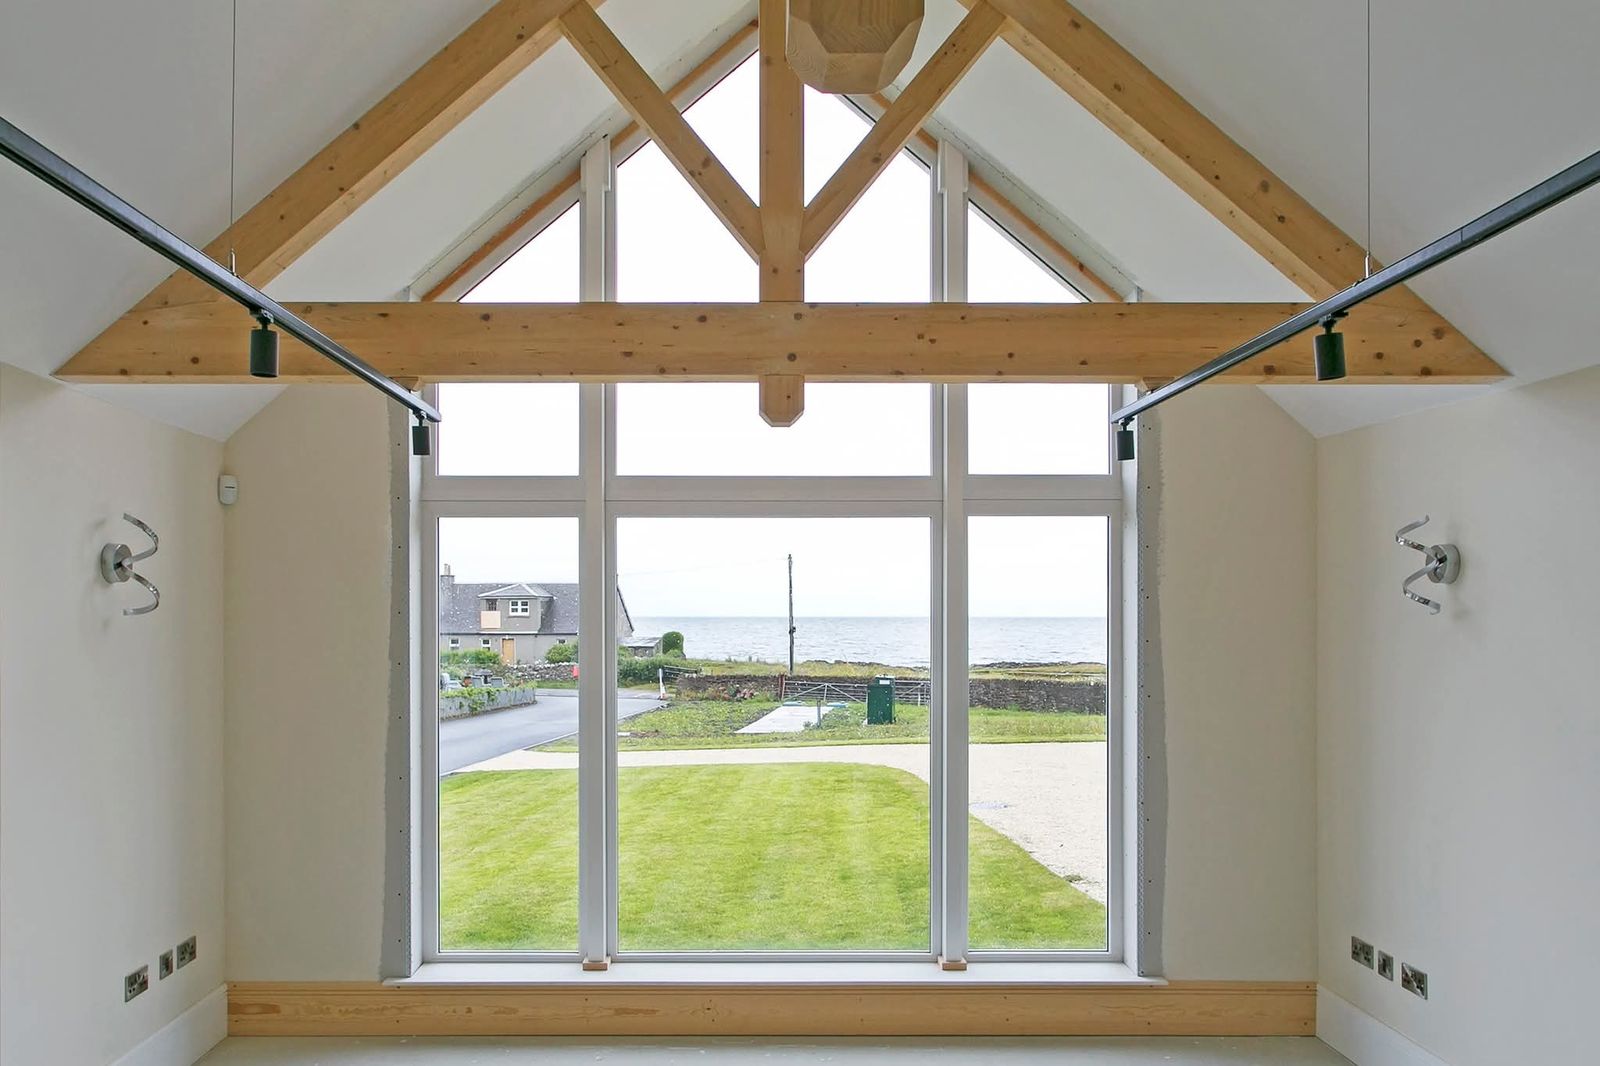
Roof trusses manufactured to suit your roof design, supplied with truss layouts and calculations, on their own or as part of a full kit.
Roof trusses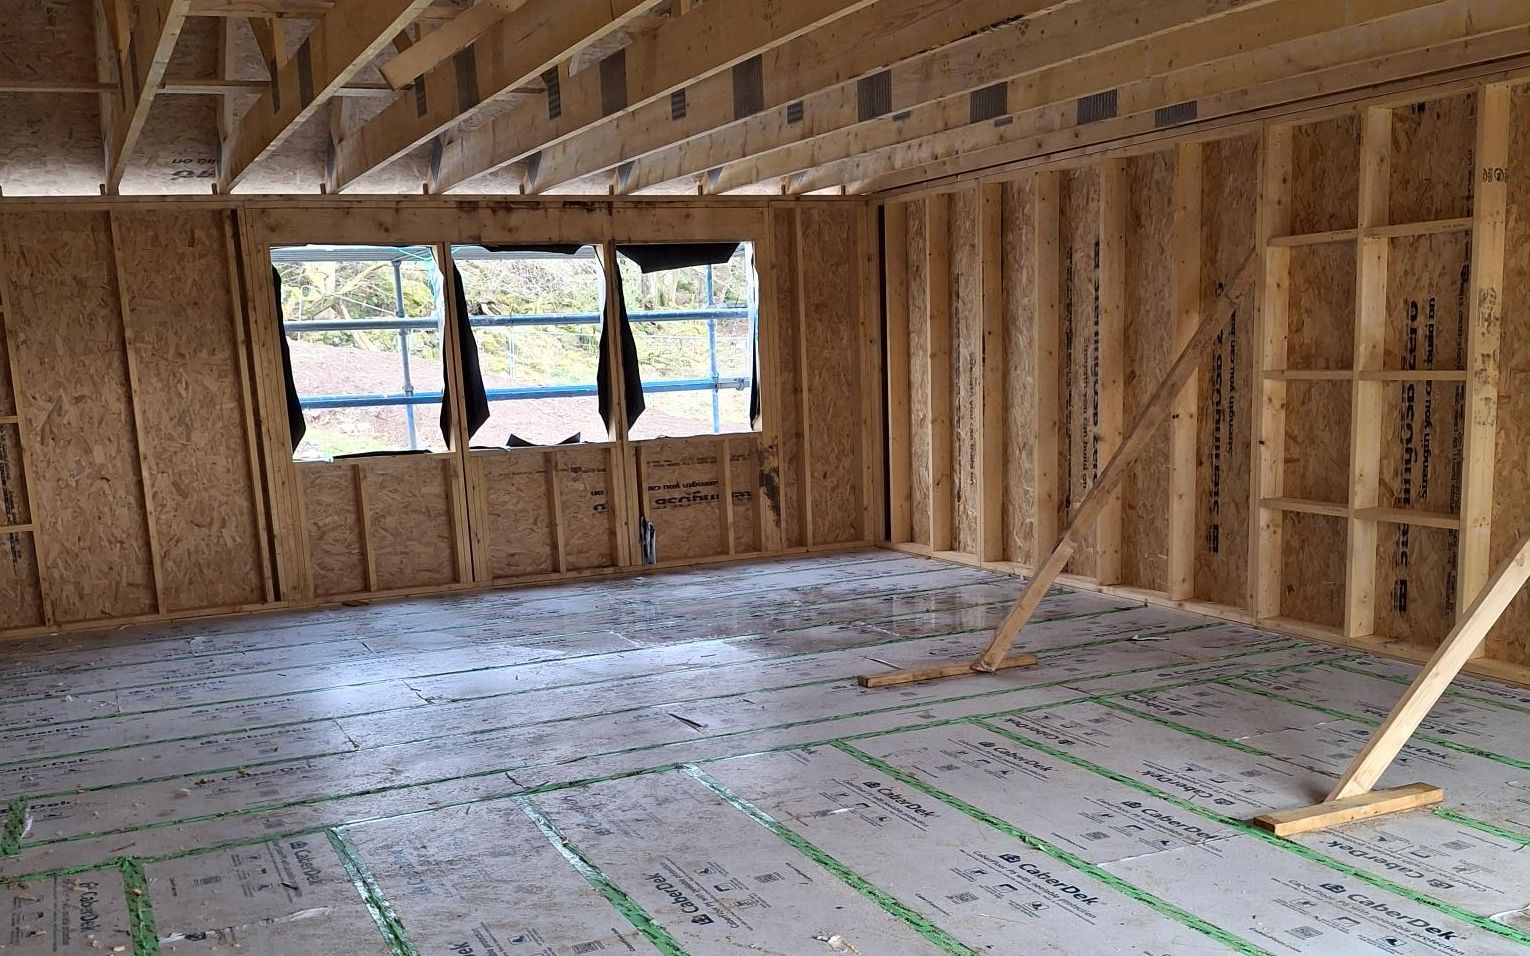
Mid-floor joists for two-storey and storey-and-a-half homes, coordinated with the frame.
Mid-floor joists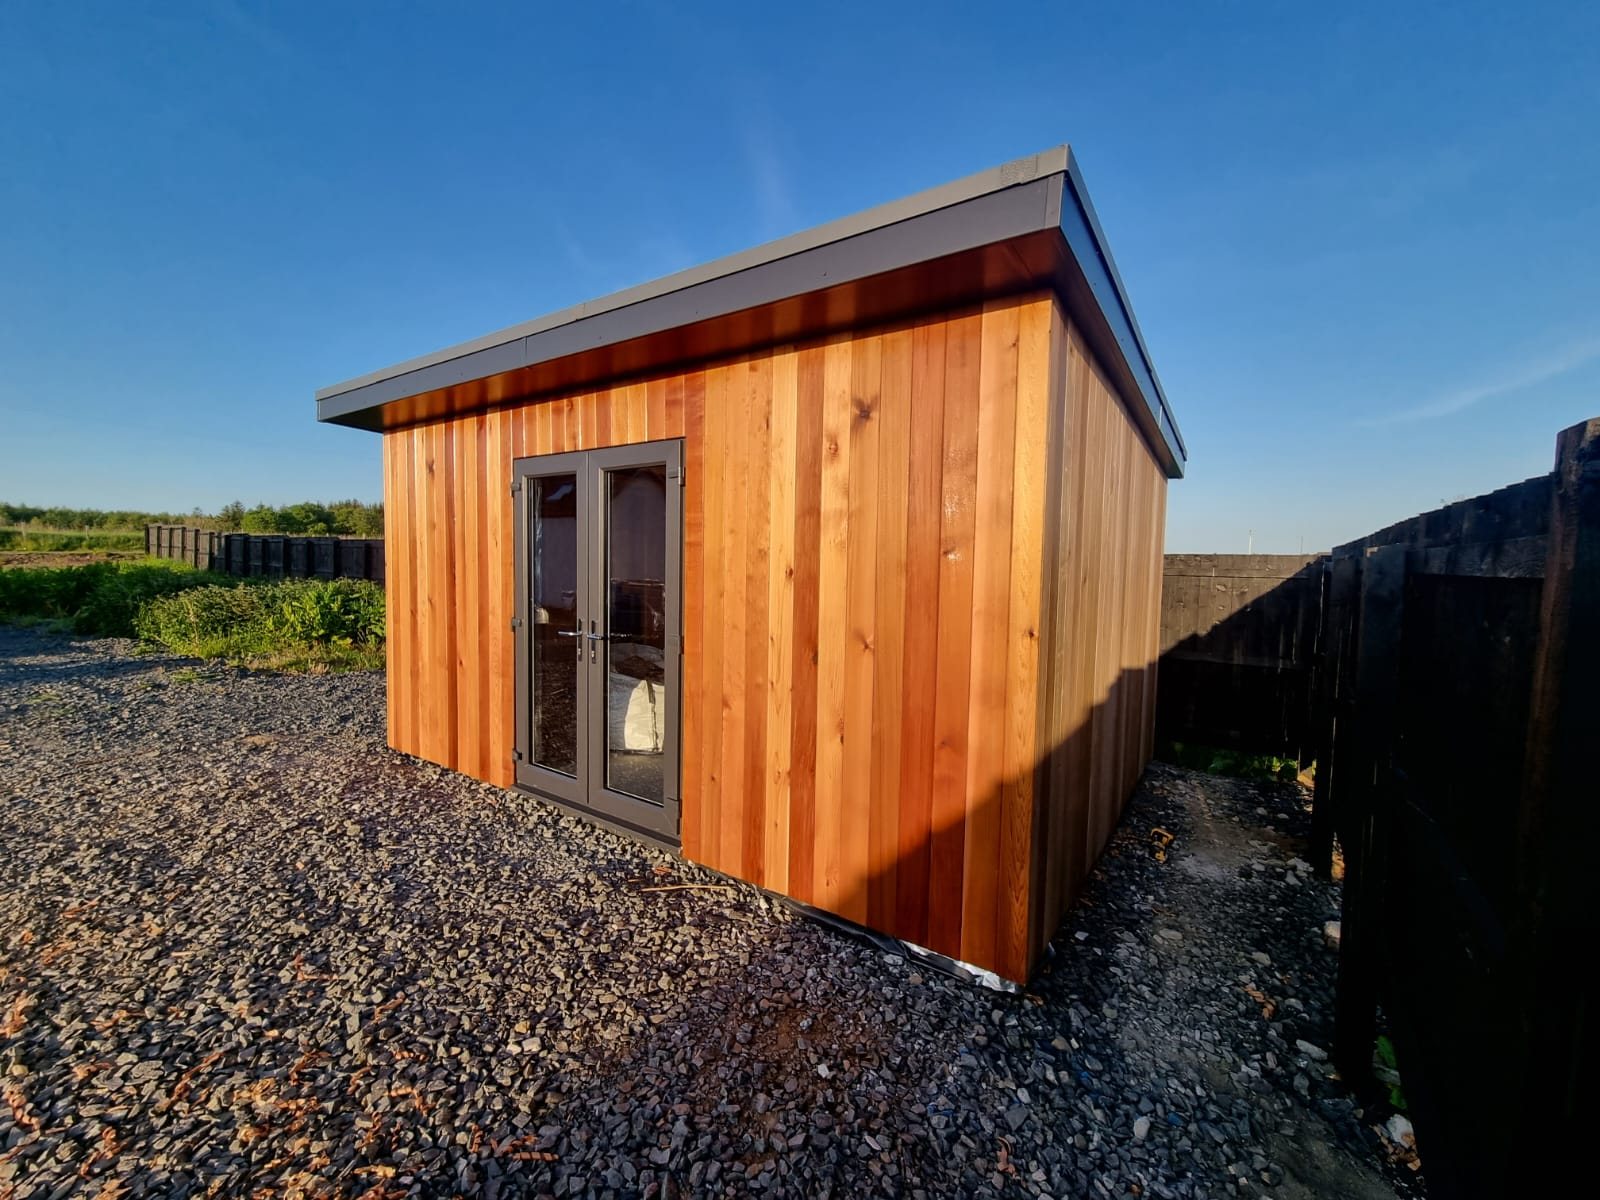
Garden room kits with the timber frame, floor joists, flooring, roof timbers and roof sheeting, supplied ready for your own builder or joiner to put up.
Garden rooms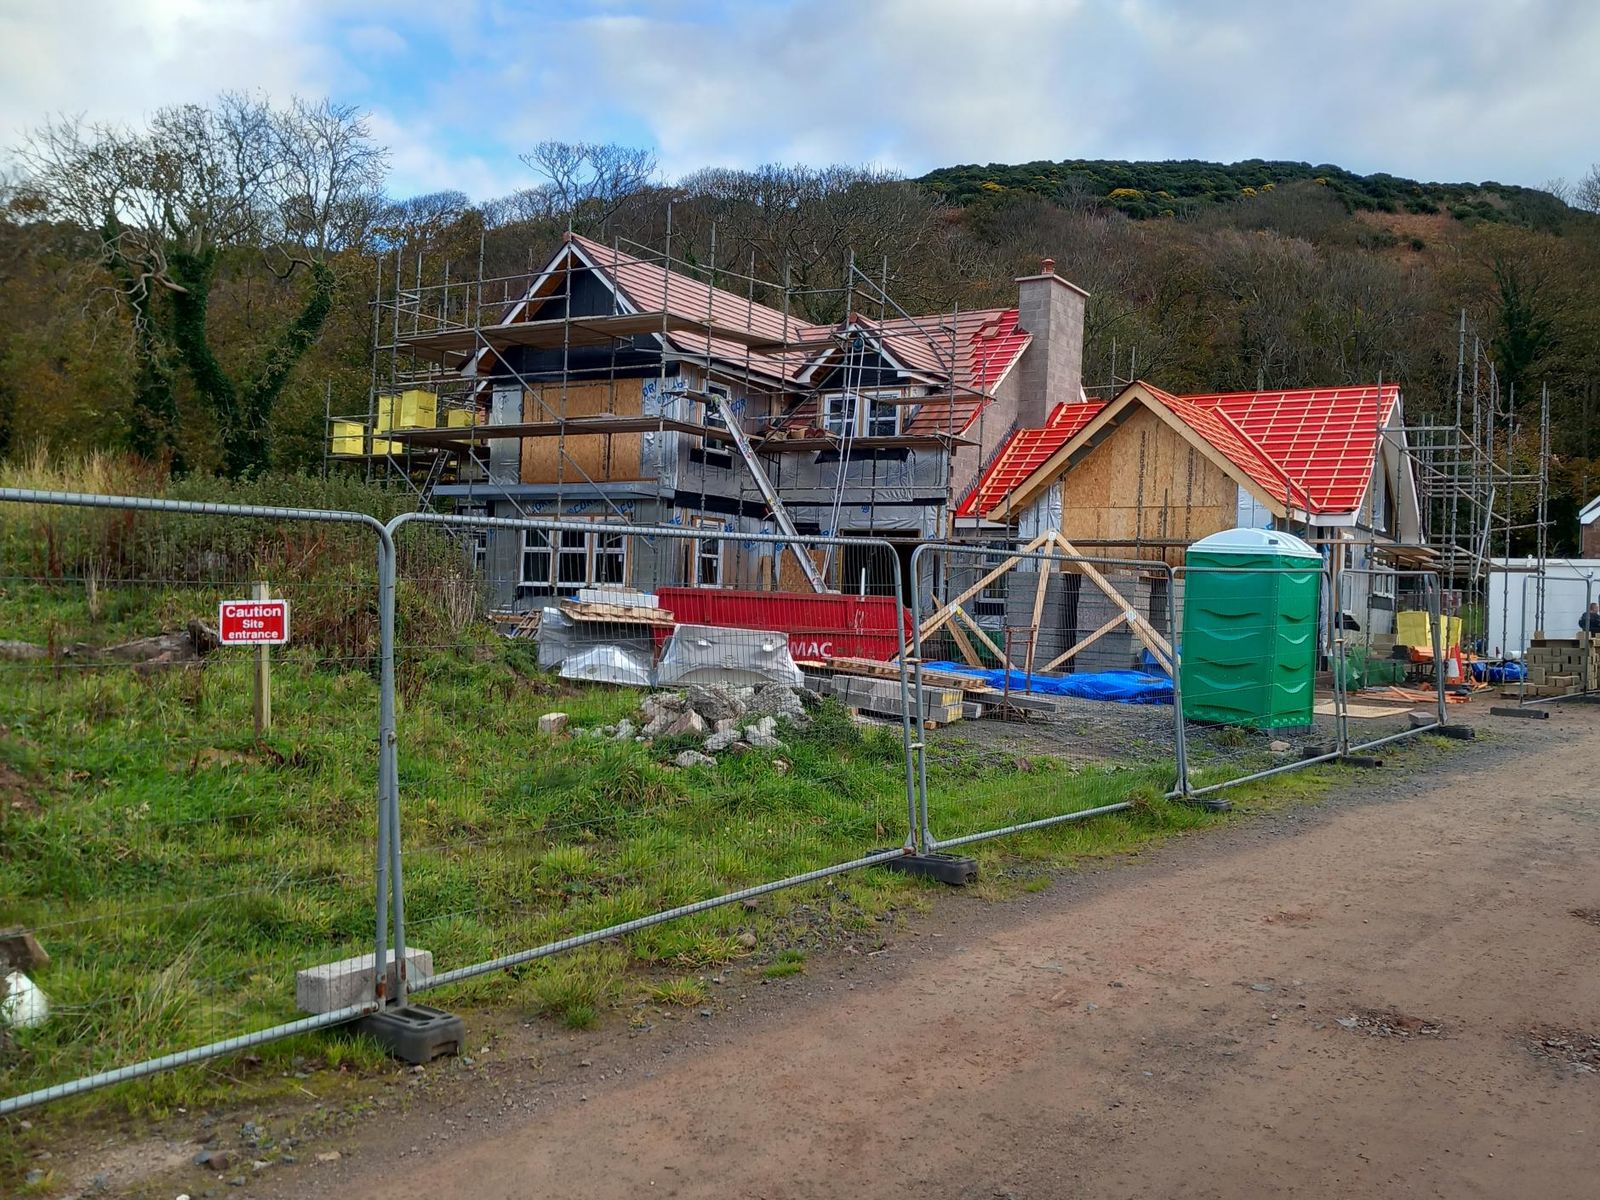
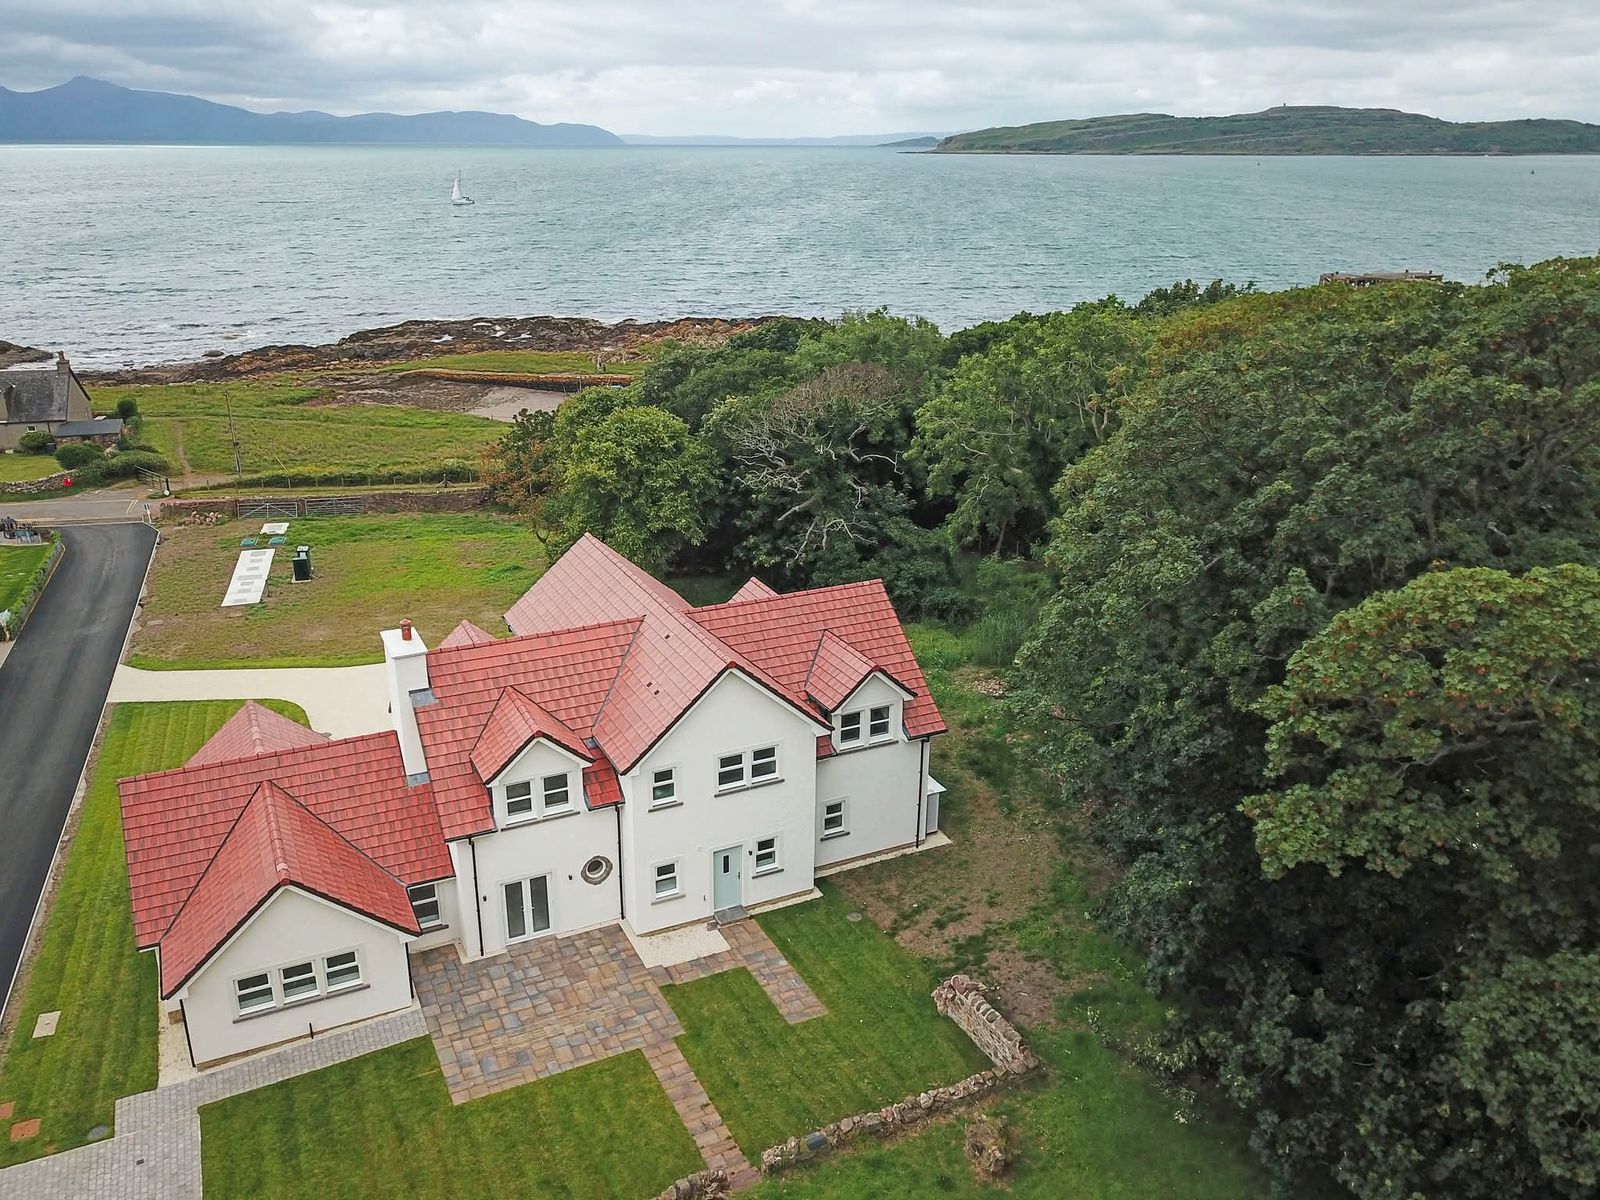
Core Timber supplied the full timber frame kit for this house in Portencross, North Ayrshire — shown here at frame stage and now complete, rendered and roofed, with exposed timber trusses inside.
Whether you are building a single plot or a multi-plot site, we can supply the timber frame, roof trusses and mid-floor joists for your project.
Trade quotes for house types and multi-plot sites, with a single point of contact.
Building your own home? Come to us directly or through your builder or joiner.
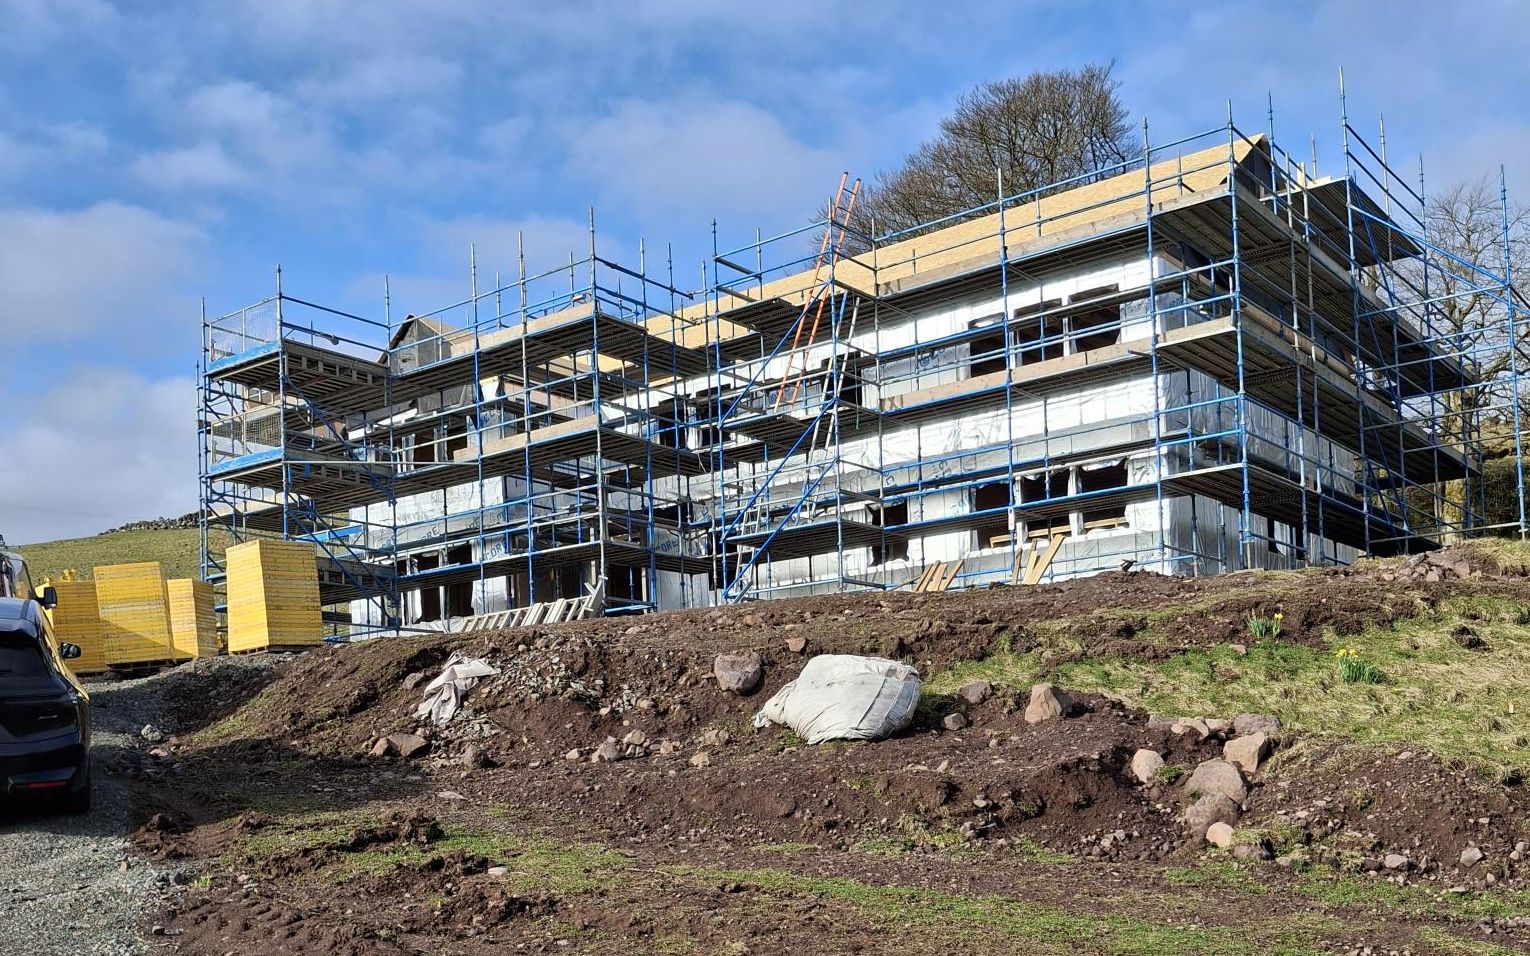
Everything is made at our facility at Capital Business Park in Dalry, North Ayrshire, by a local team.
Our team are former joiners and site managers, so we know what it takes to get the job done on site, and done to a high standard.
Timber frame kits, roof trusses and mid-floor joists from one supplier, coordinated to fit together.
STA Assure Gold with the Structural Timber Association, plus ISO 9001, PEFC and SMAS Worksafe accreditations.
PEFC certification helps show that timber comes from sustainably managed forests.
A typical lead time of 6 weeks, with kits delivered to sites across East and West Scotland.
A straightforward process, whether you are a developer with a dozen plots or a self-builder with one.
Send us your drawings or tell us about your project.
We price the frame, trusses and joists from your drawings.
We manufacture to your engineer's approved building warrant design, and prepare truss layouts and calculations.
Components are made at our Dalry facility, with a typical lead time of 6 weeks.
Delivered to your site in East or West Scotland, ready for your own erector or joiner.
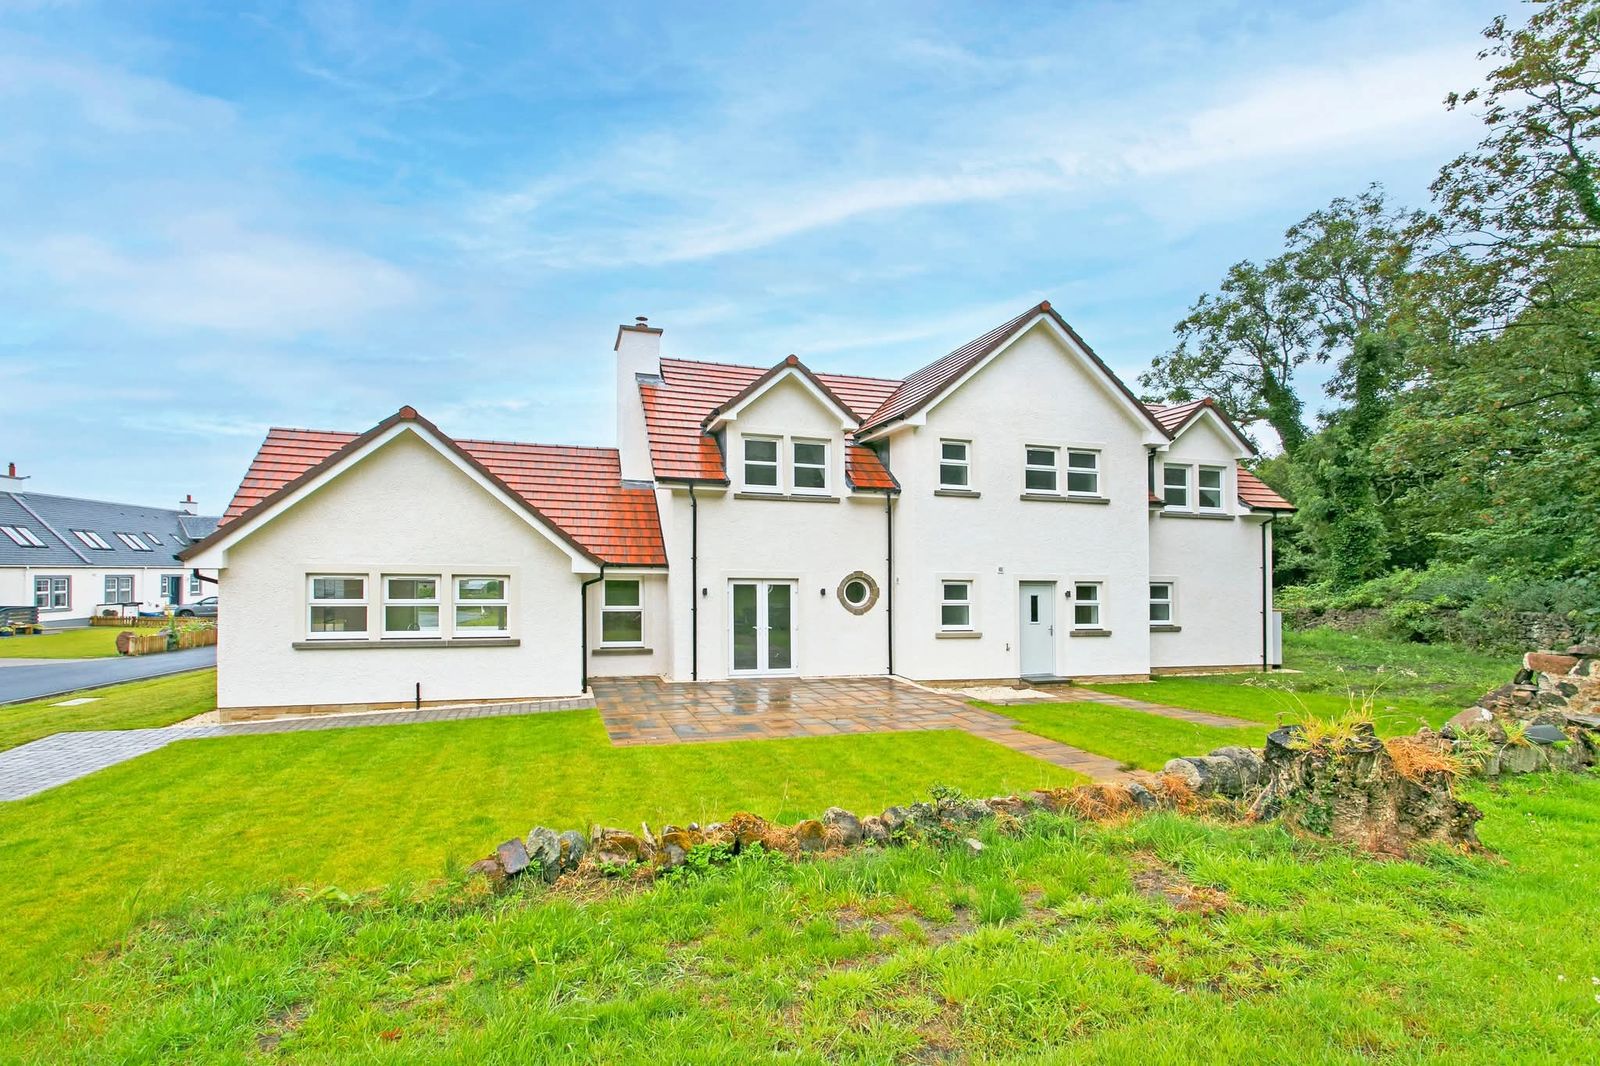
Core Timber supplied the full timber frame kit for this house in Portencross, North Ayrshire.
See the project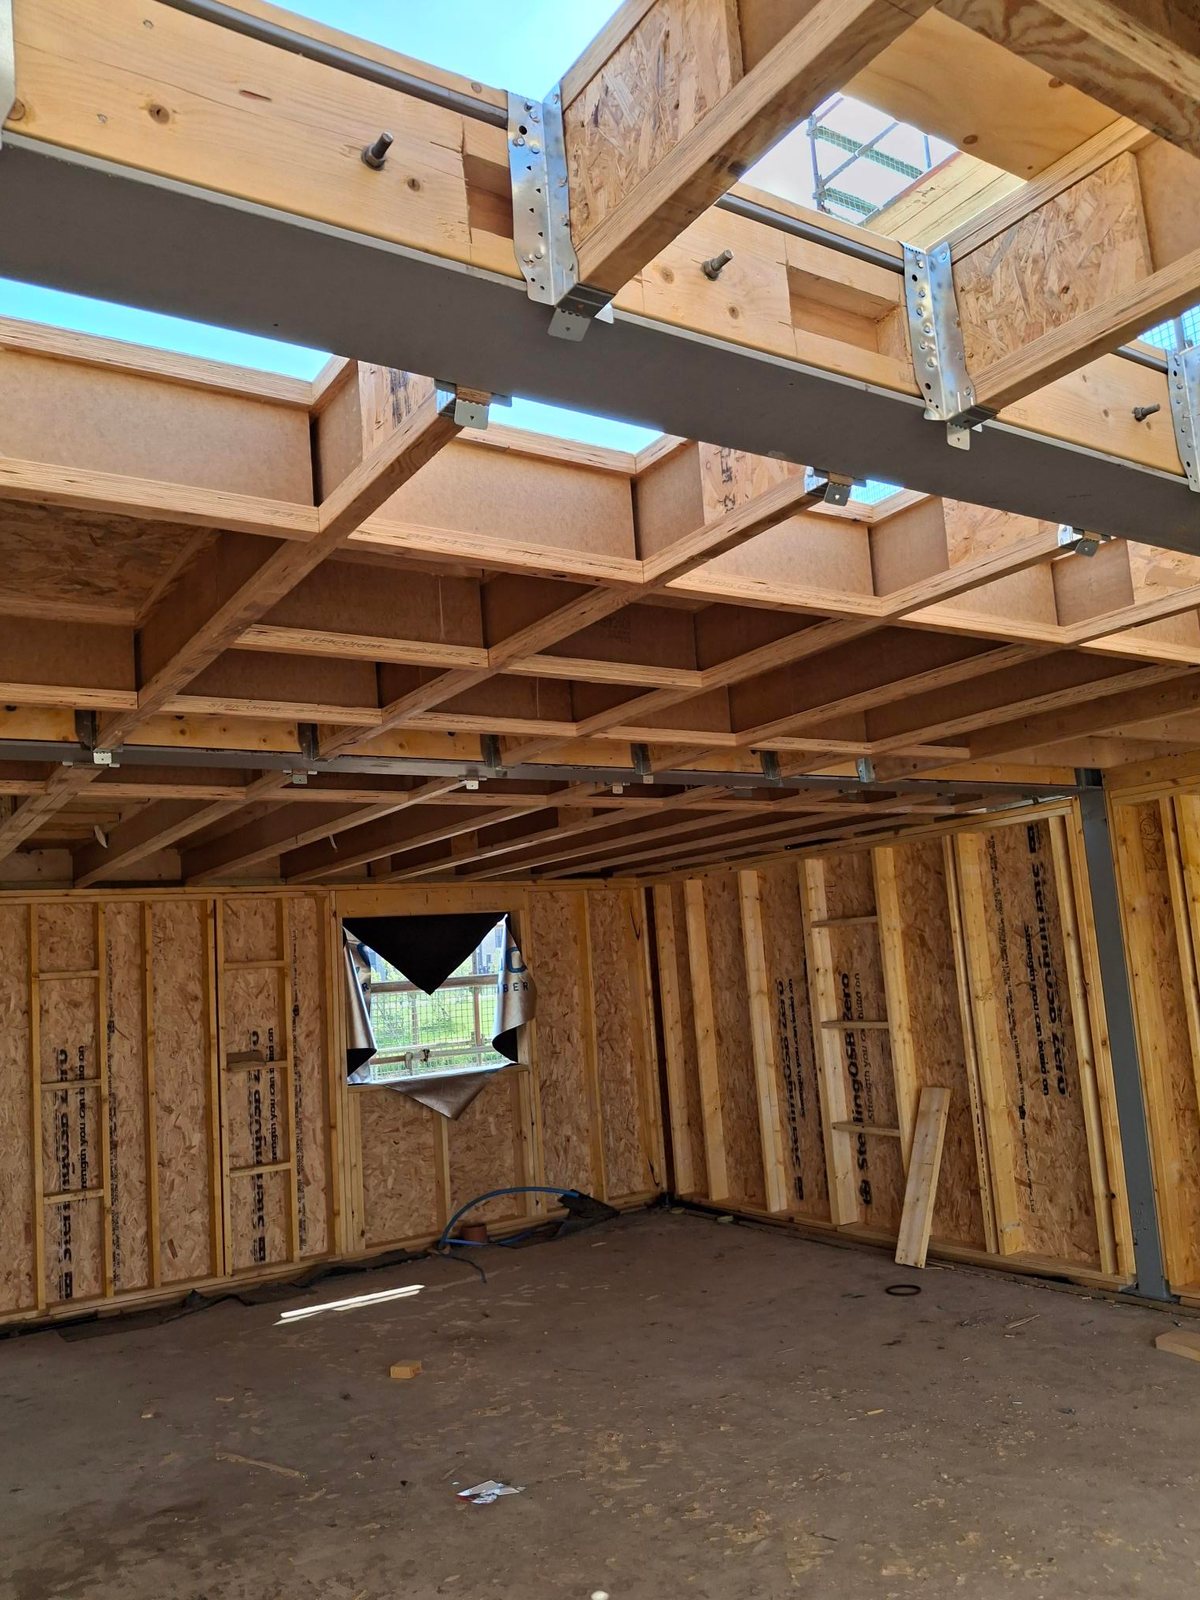
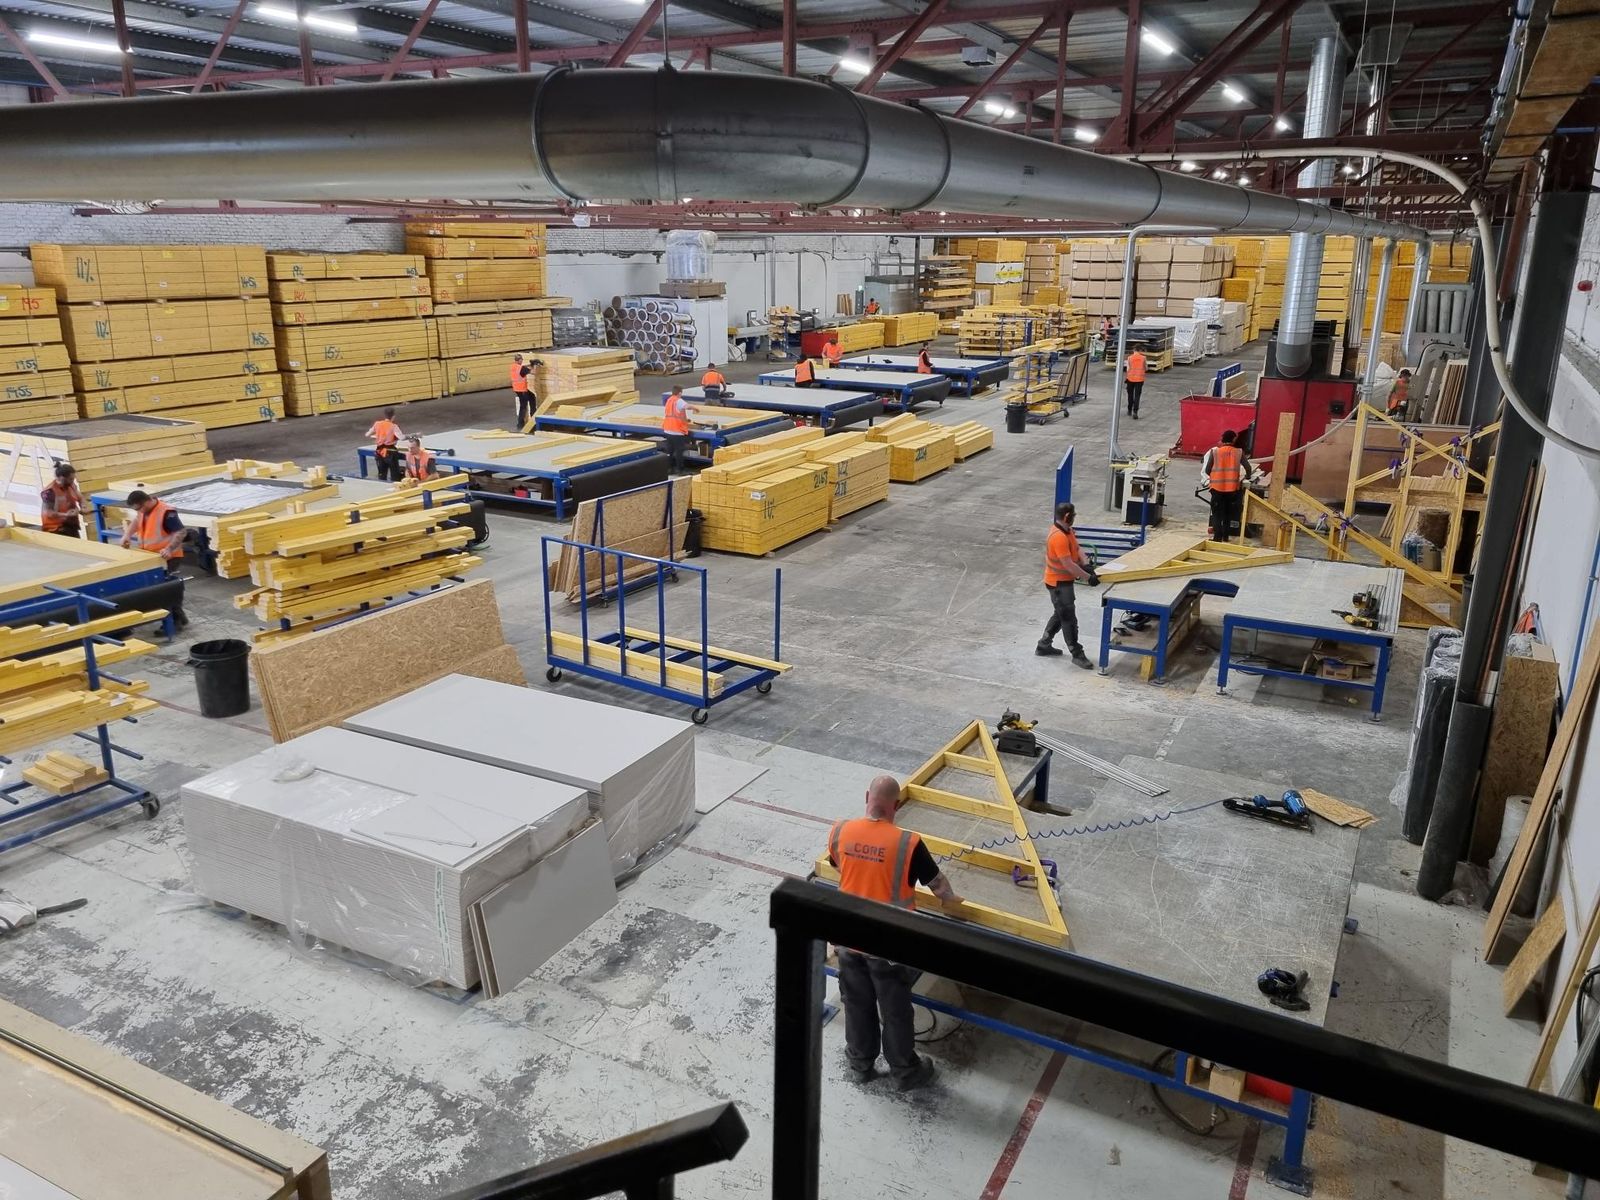
Core Timber open panel wall panels and metal-web mid-floor joists installed around structural steelwork.
See the project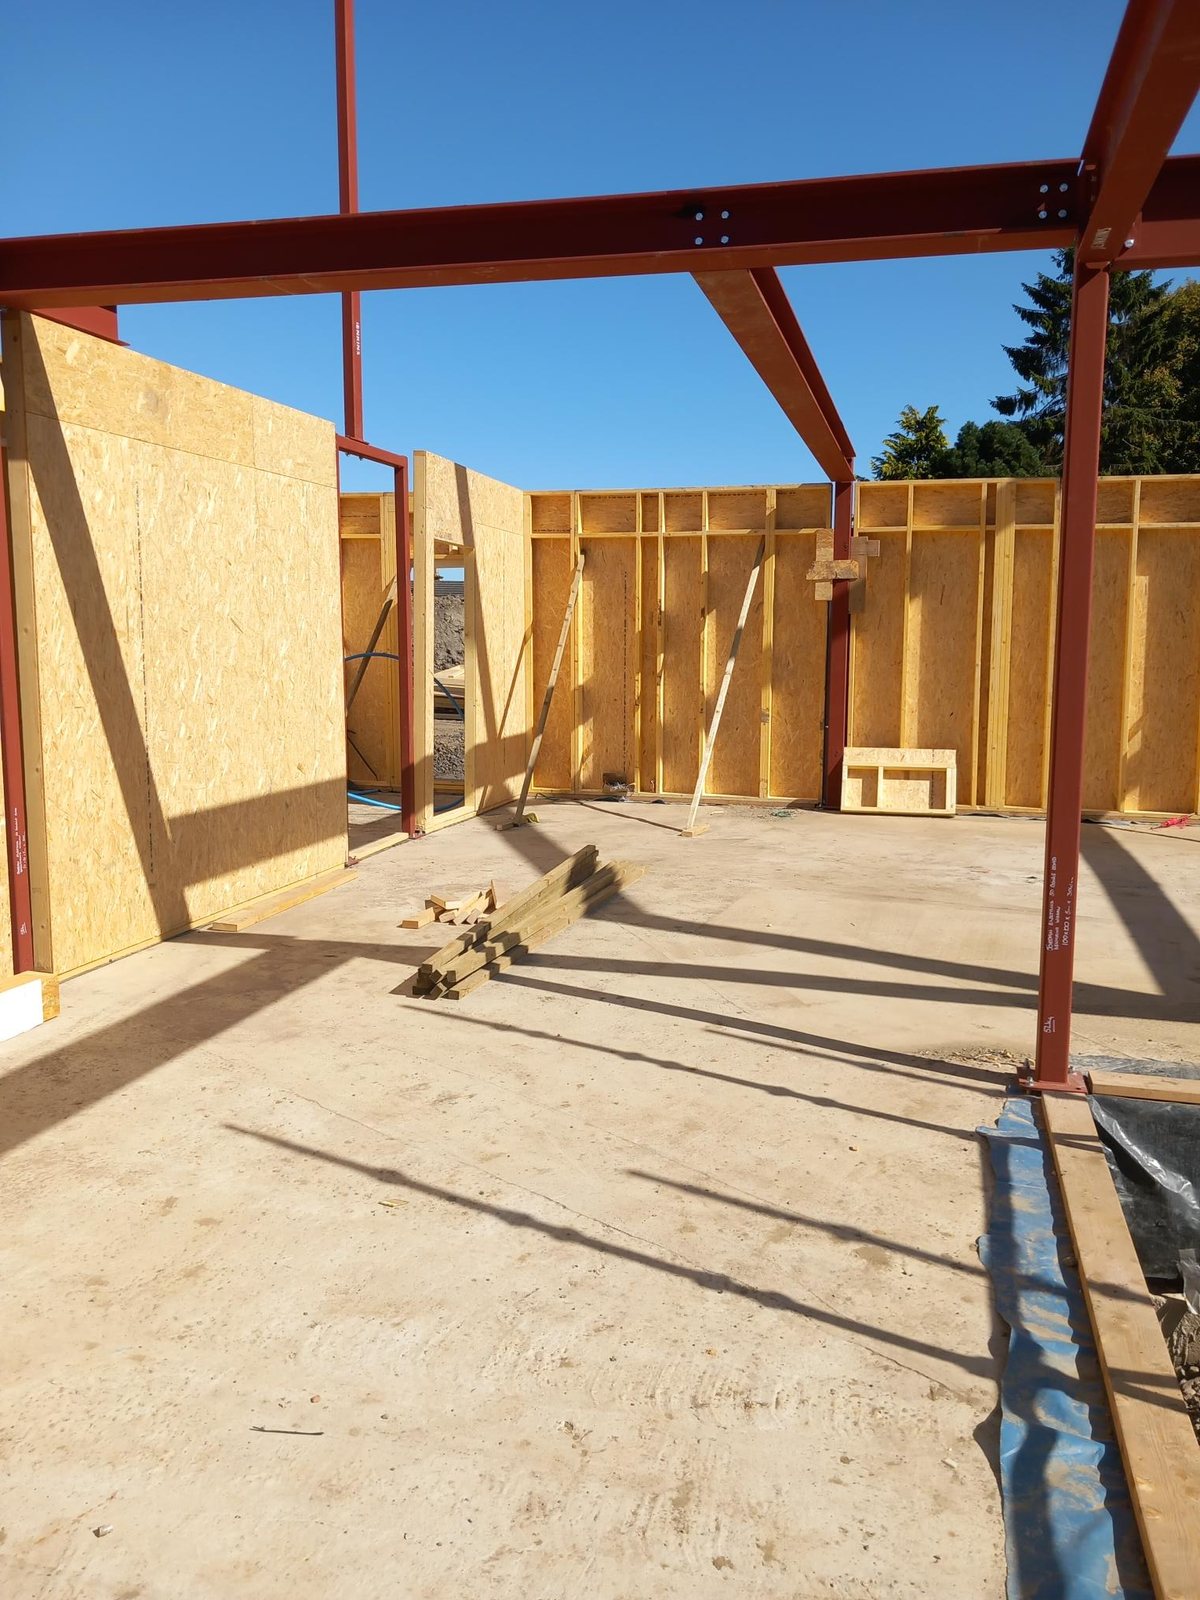
Core Timber open panel timber frame kit built around structural steelwork, from frame going up to roof sheathing.
See the projectSend us your drawings or give us a call. We supply house builders, developers and self-builders from our base in Dalry, North Ayrshire.