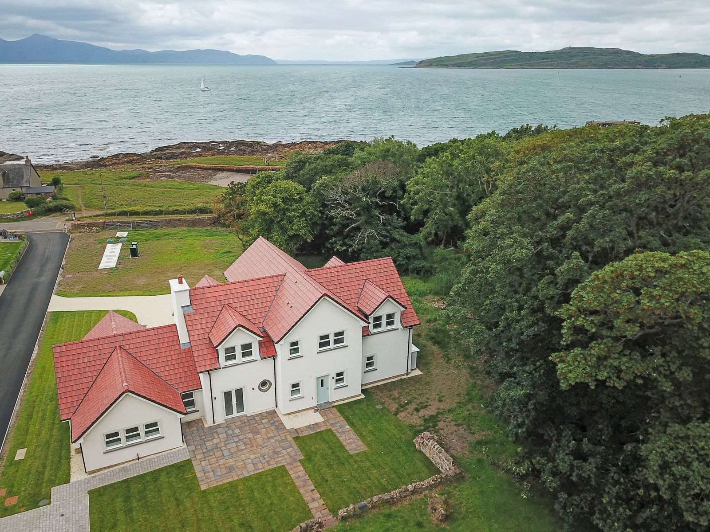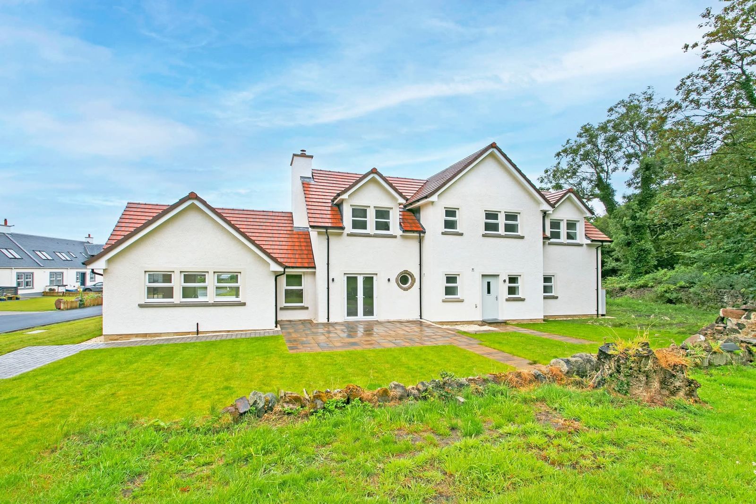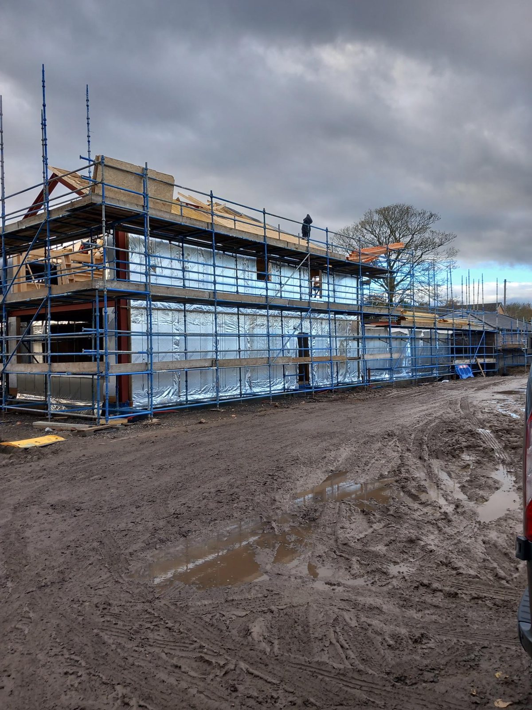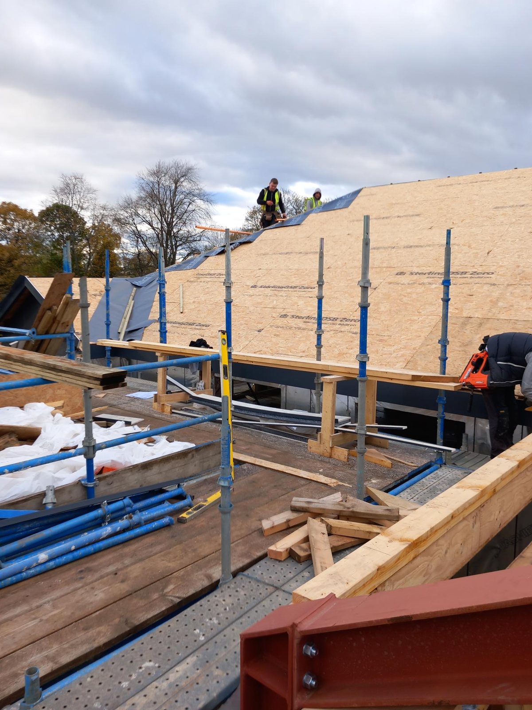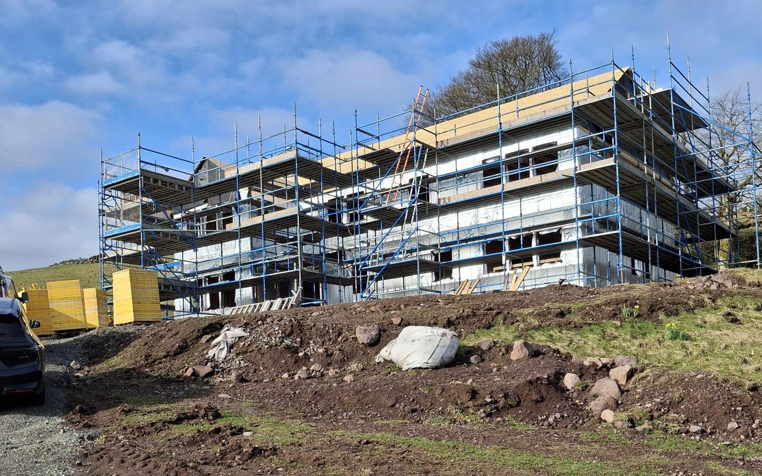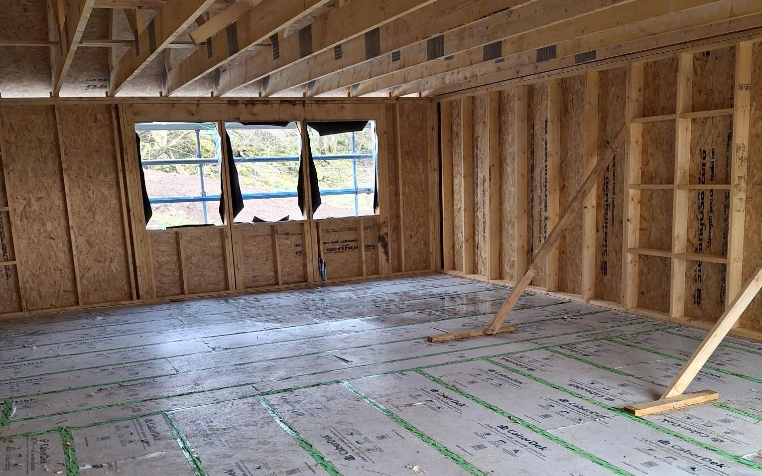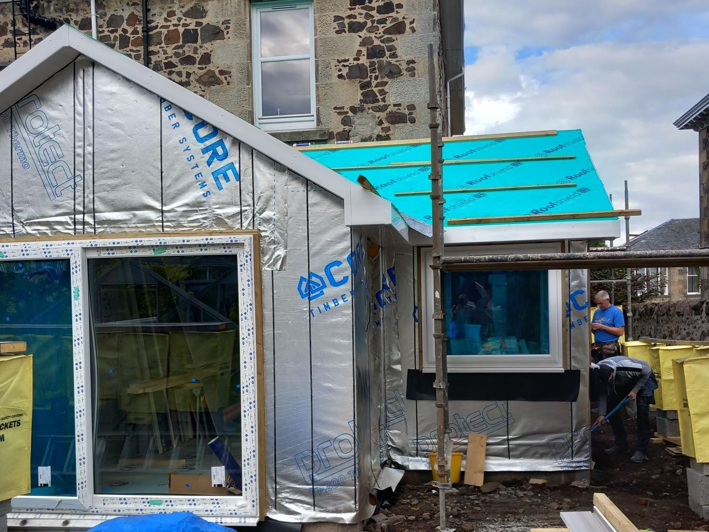
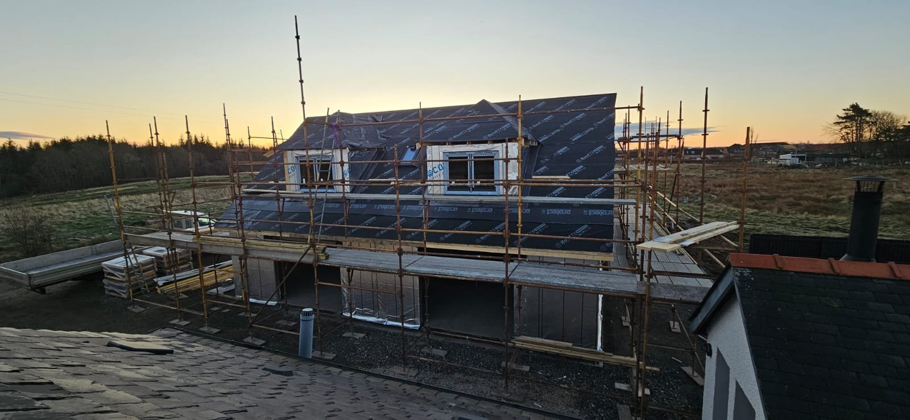
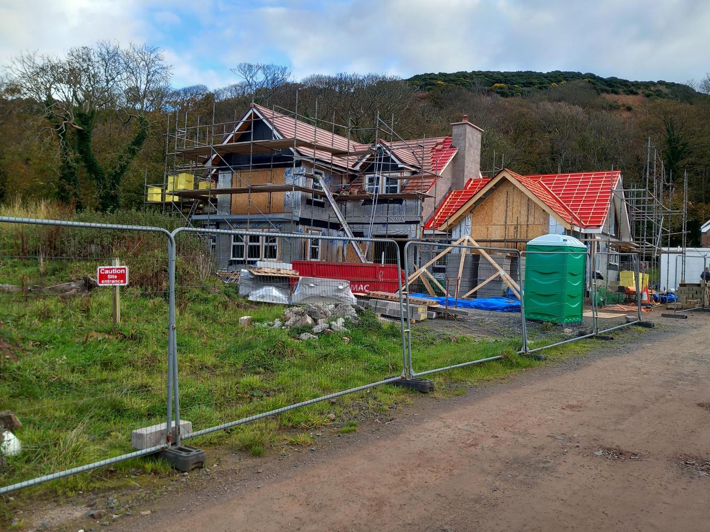
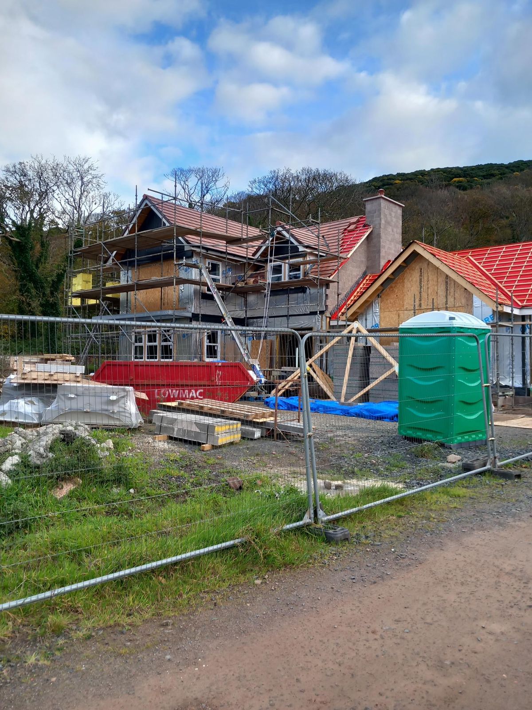
One-and-a-half-storey timber frame house under construction with roof trusses, dormers, breather membrane on the roof and full scaffolding, in rural Ayrshire
Projects

Recent timber frame projects

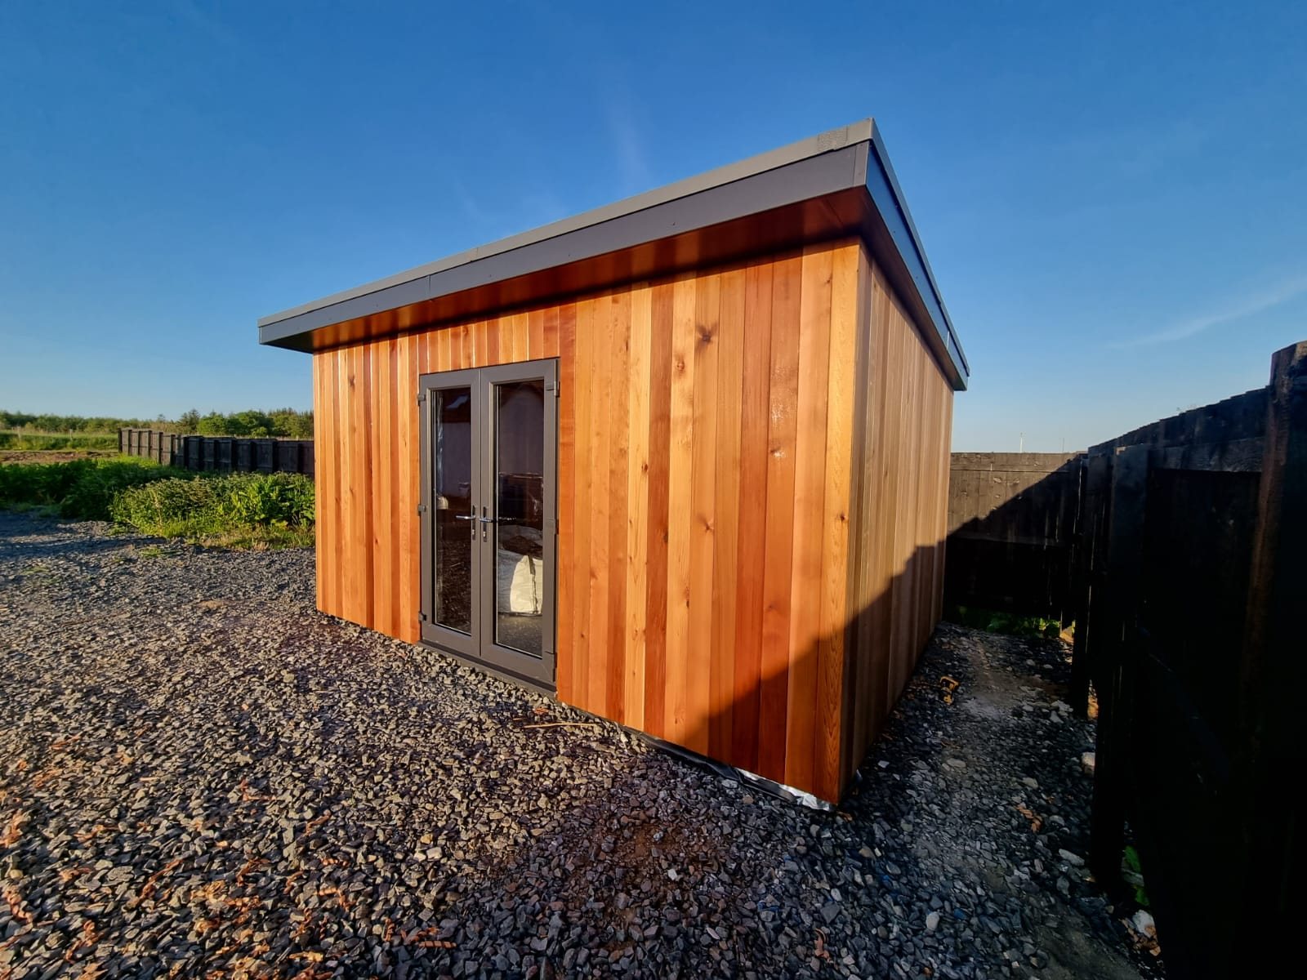
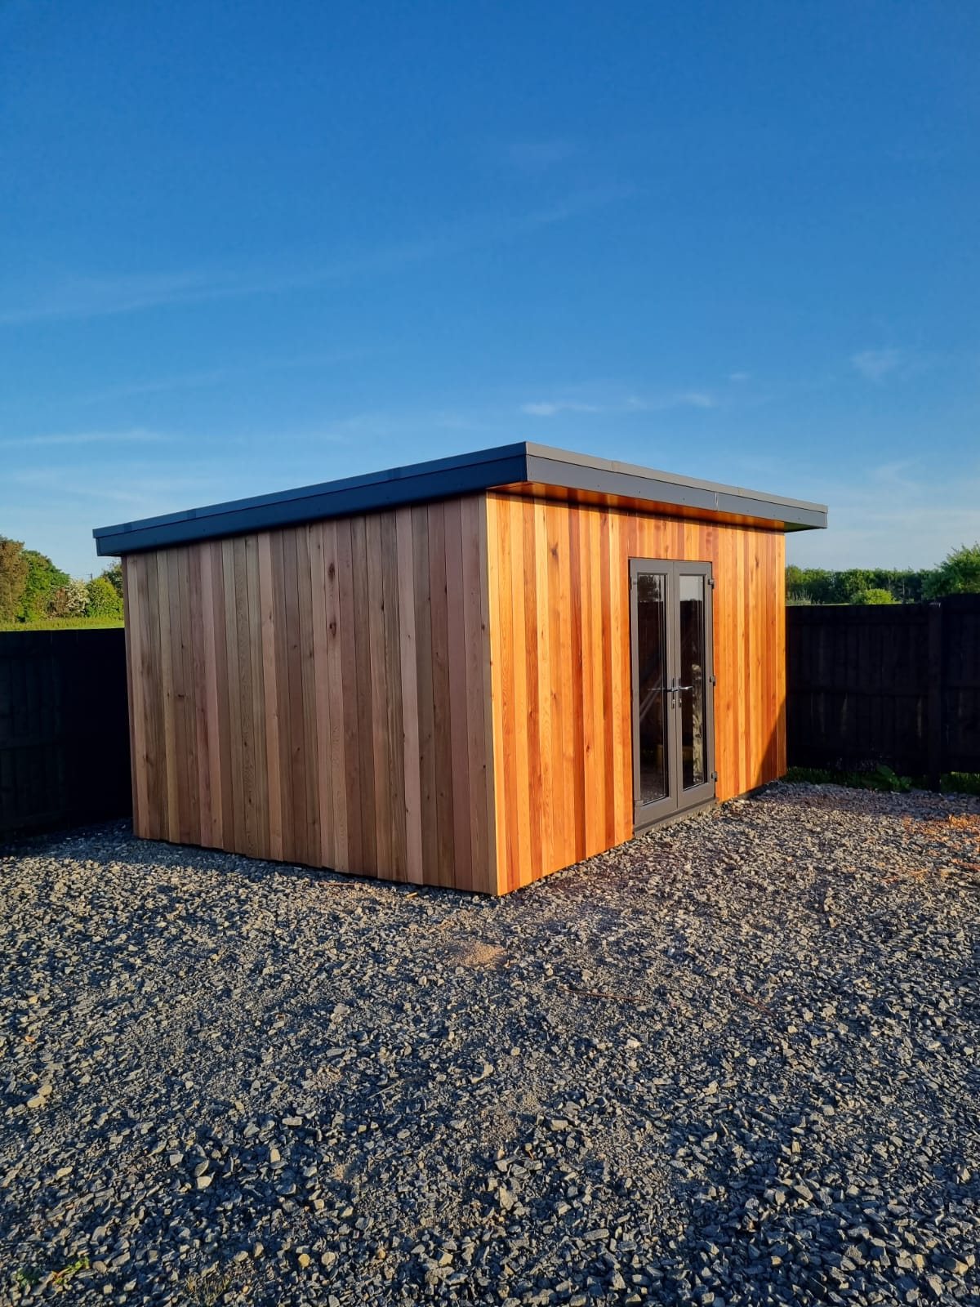
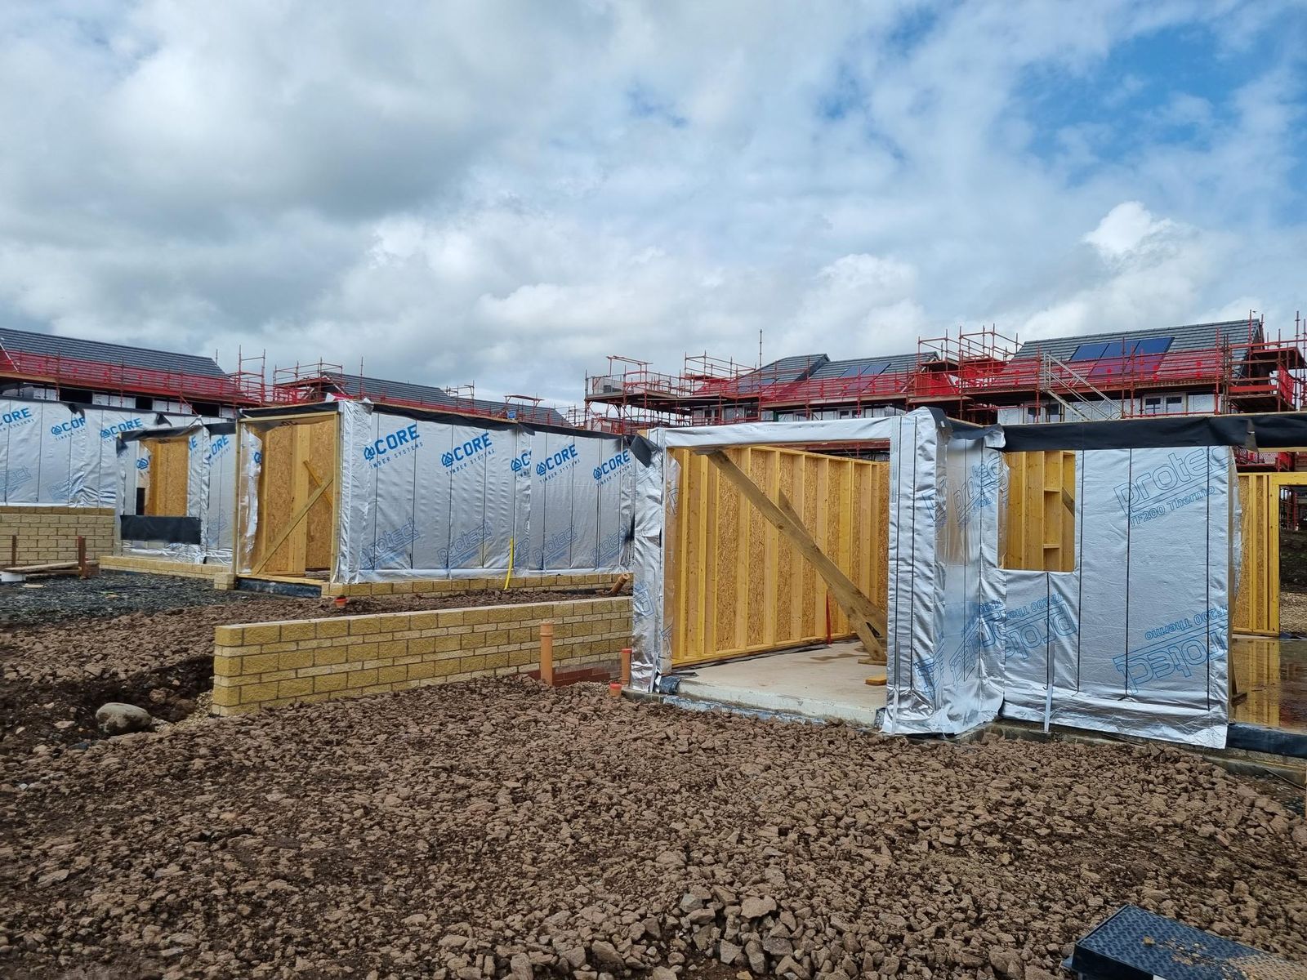
Homes, developments and garden rooms built with Core Timber frame kits, roof trusses and joists. More case studies will be added here.

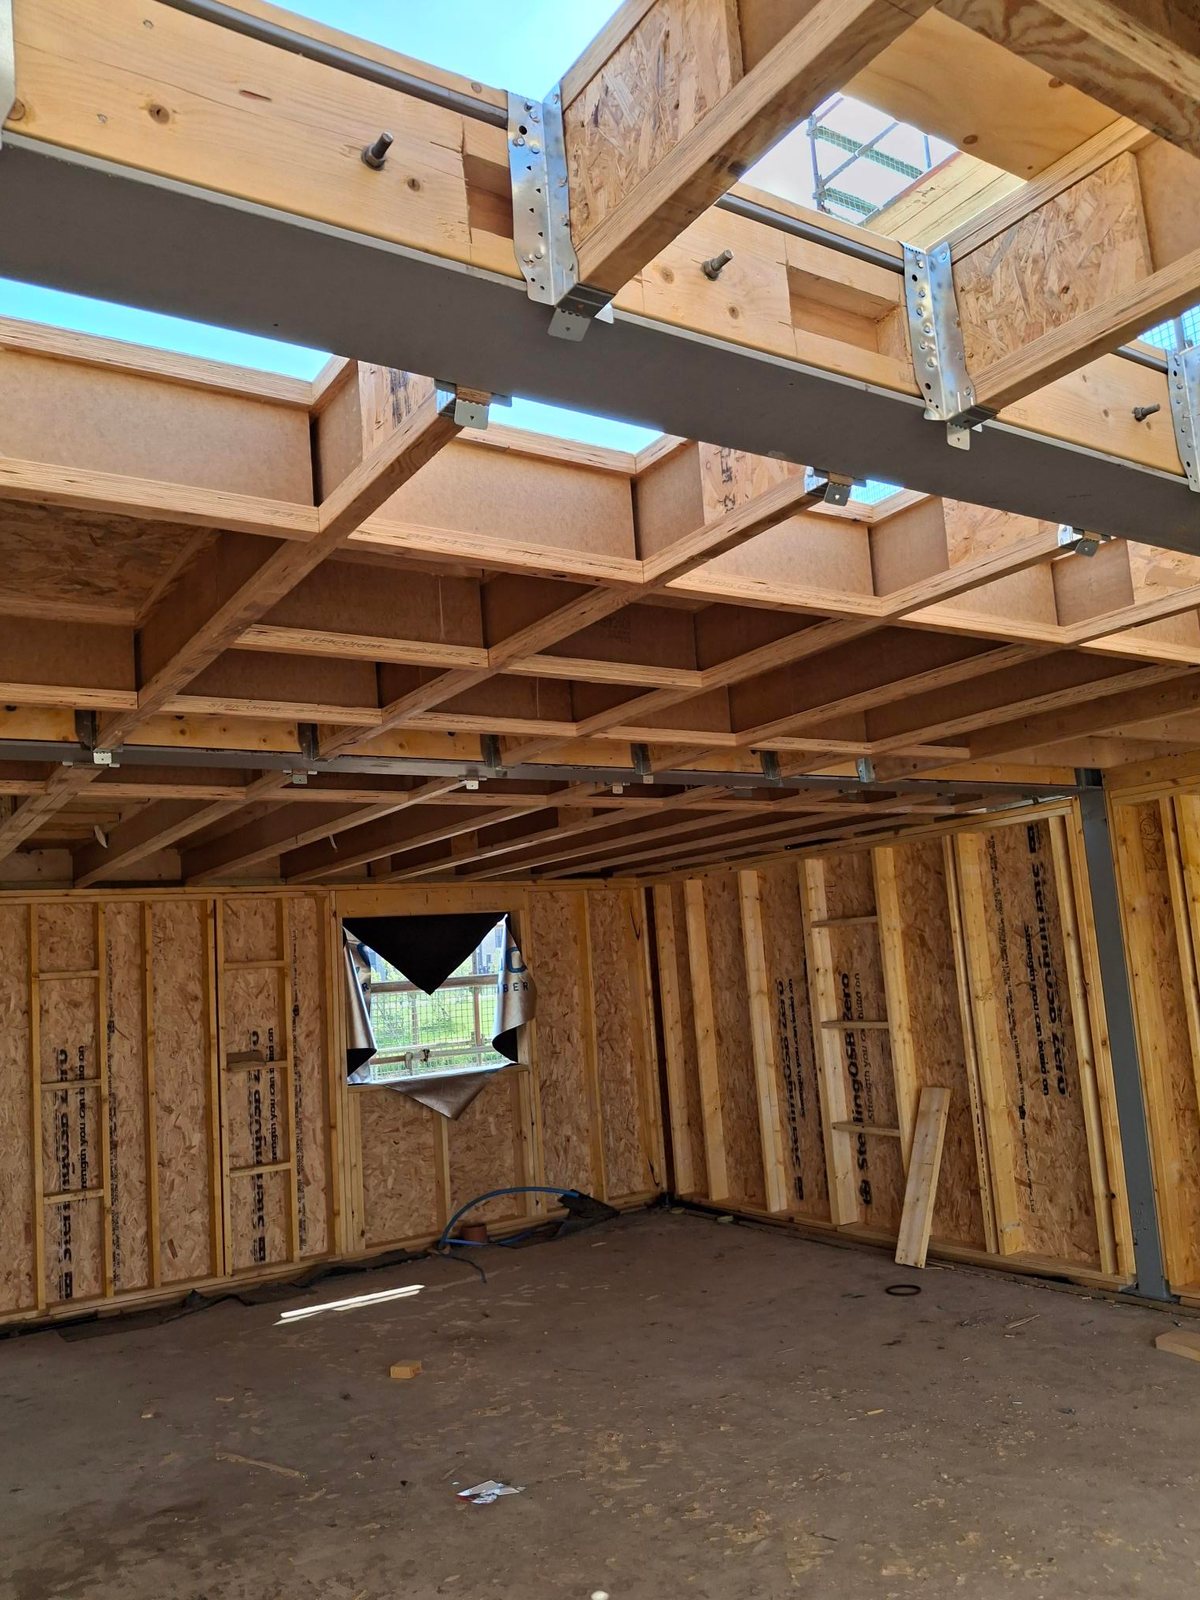
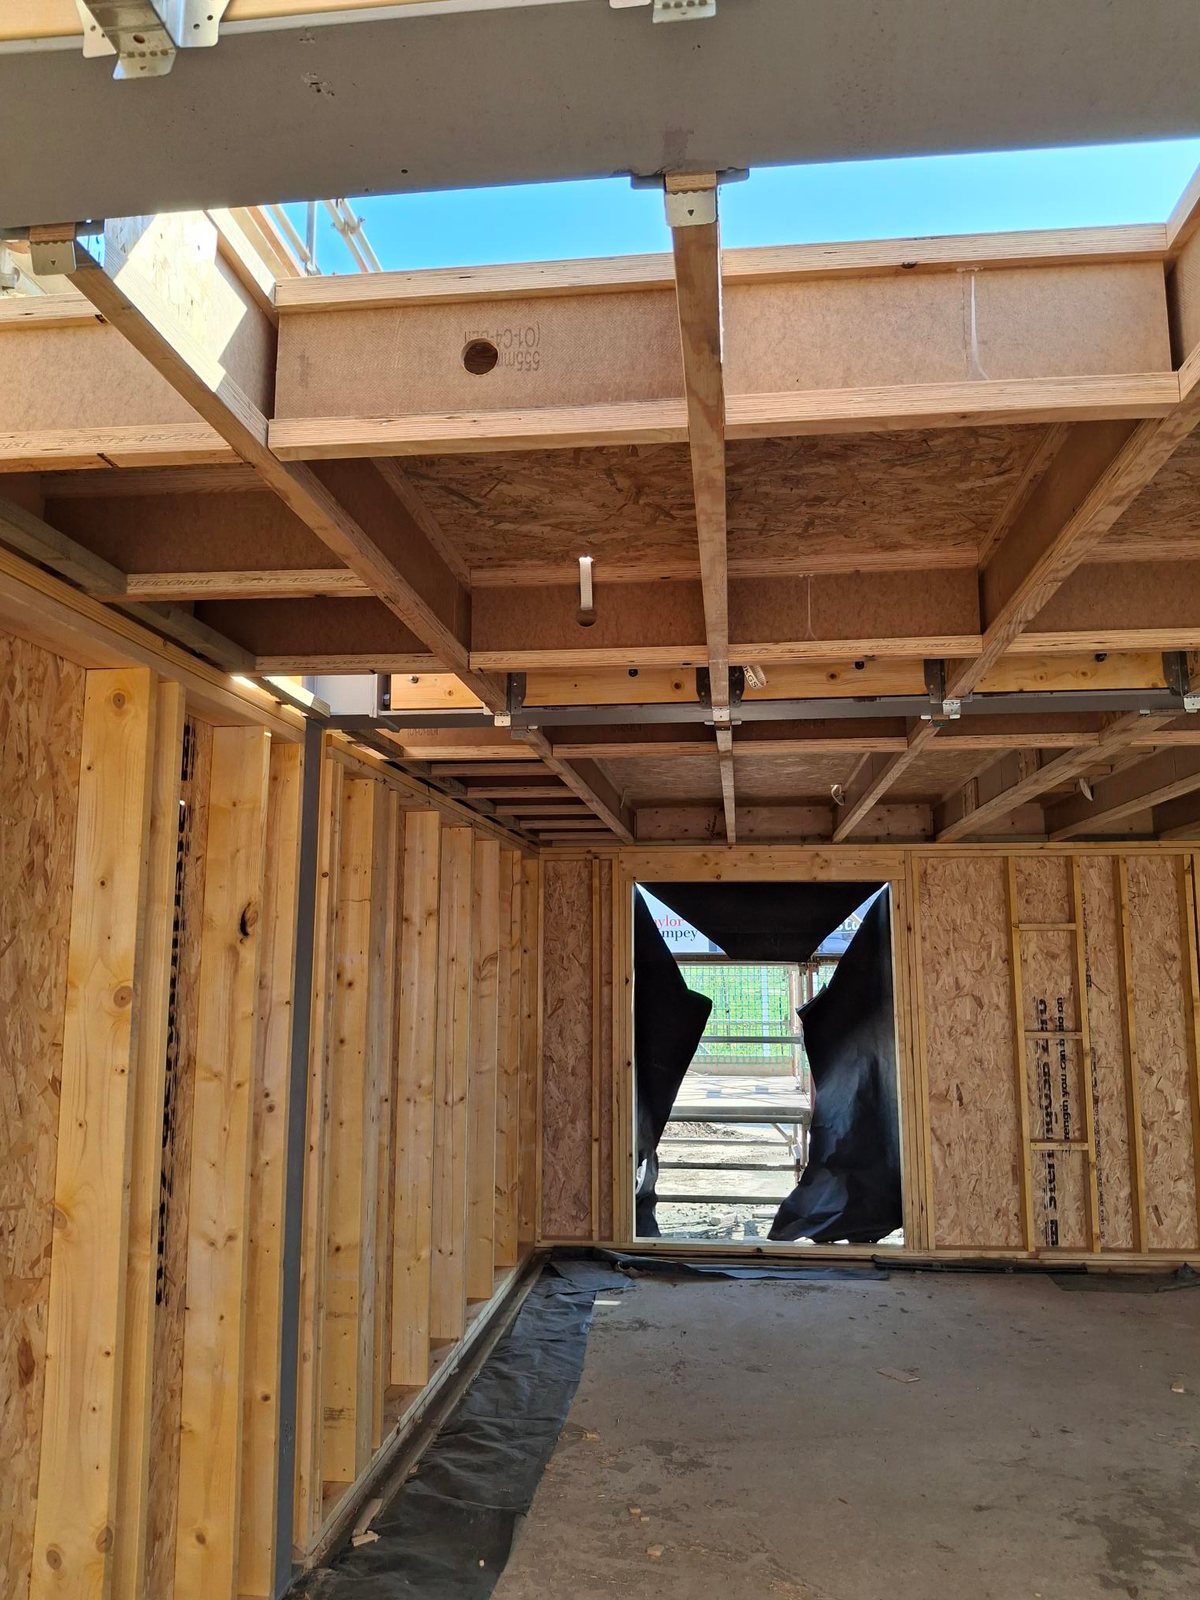
Frame stageGround floor of a timber frame house under construction: metal-web floor joists overhead fixed to a steel beam with metal joist hangers, and OSB-sheathed open panel stud walls around the room
Looking along the ground floor of a timber frame house under construction: OSB-sheathed open panel stud walls, metal-web floor joists and a steel beam overhead, with scaffolding and site fencing visible through the door opening
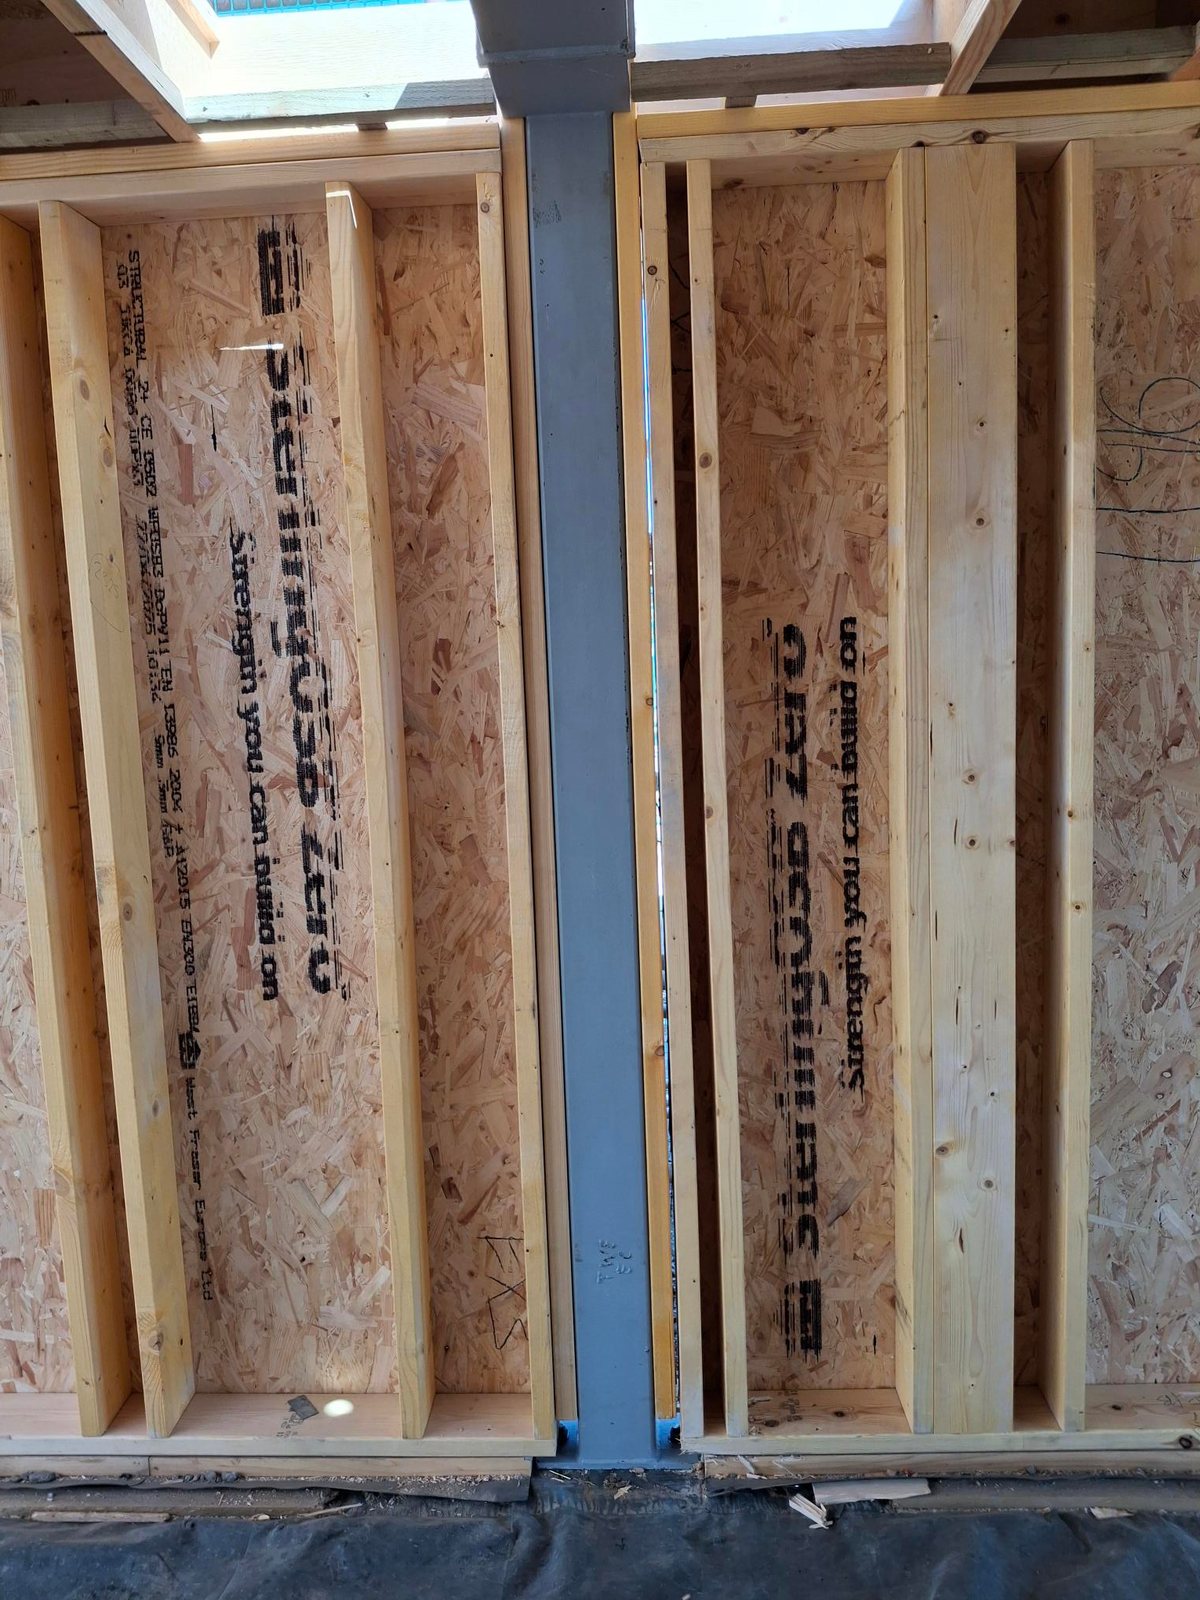
Close-up of open panel timber frame wall studs with OSB sheathing on either side of a grey steel post

Ground floor at frame stage — open panel walls and metal-web mid-floor joists around the structural steel

Project 2 · Frame stage

Open panel frame and metal-web floor joists

Core Timber open panel wall panels and metal-web mid-floor joists installed around structural steelwork, ready for the next trades.

  • Open panel wall panels by Core Timber
  • Metal-web mid-floor joists
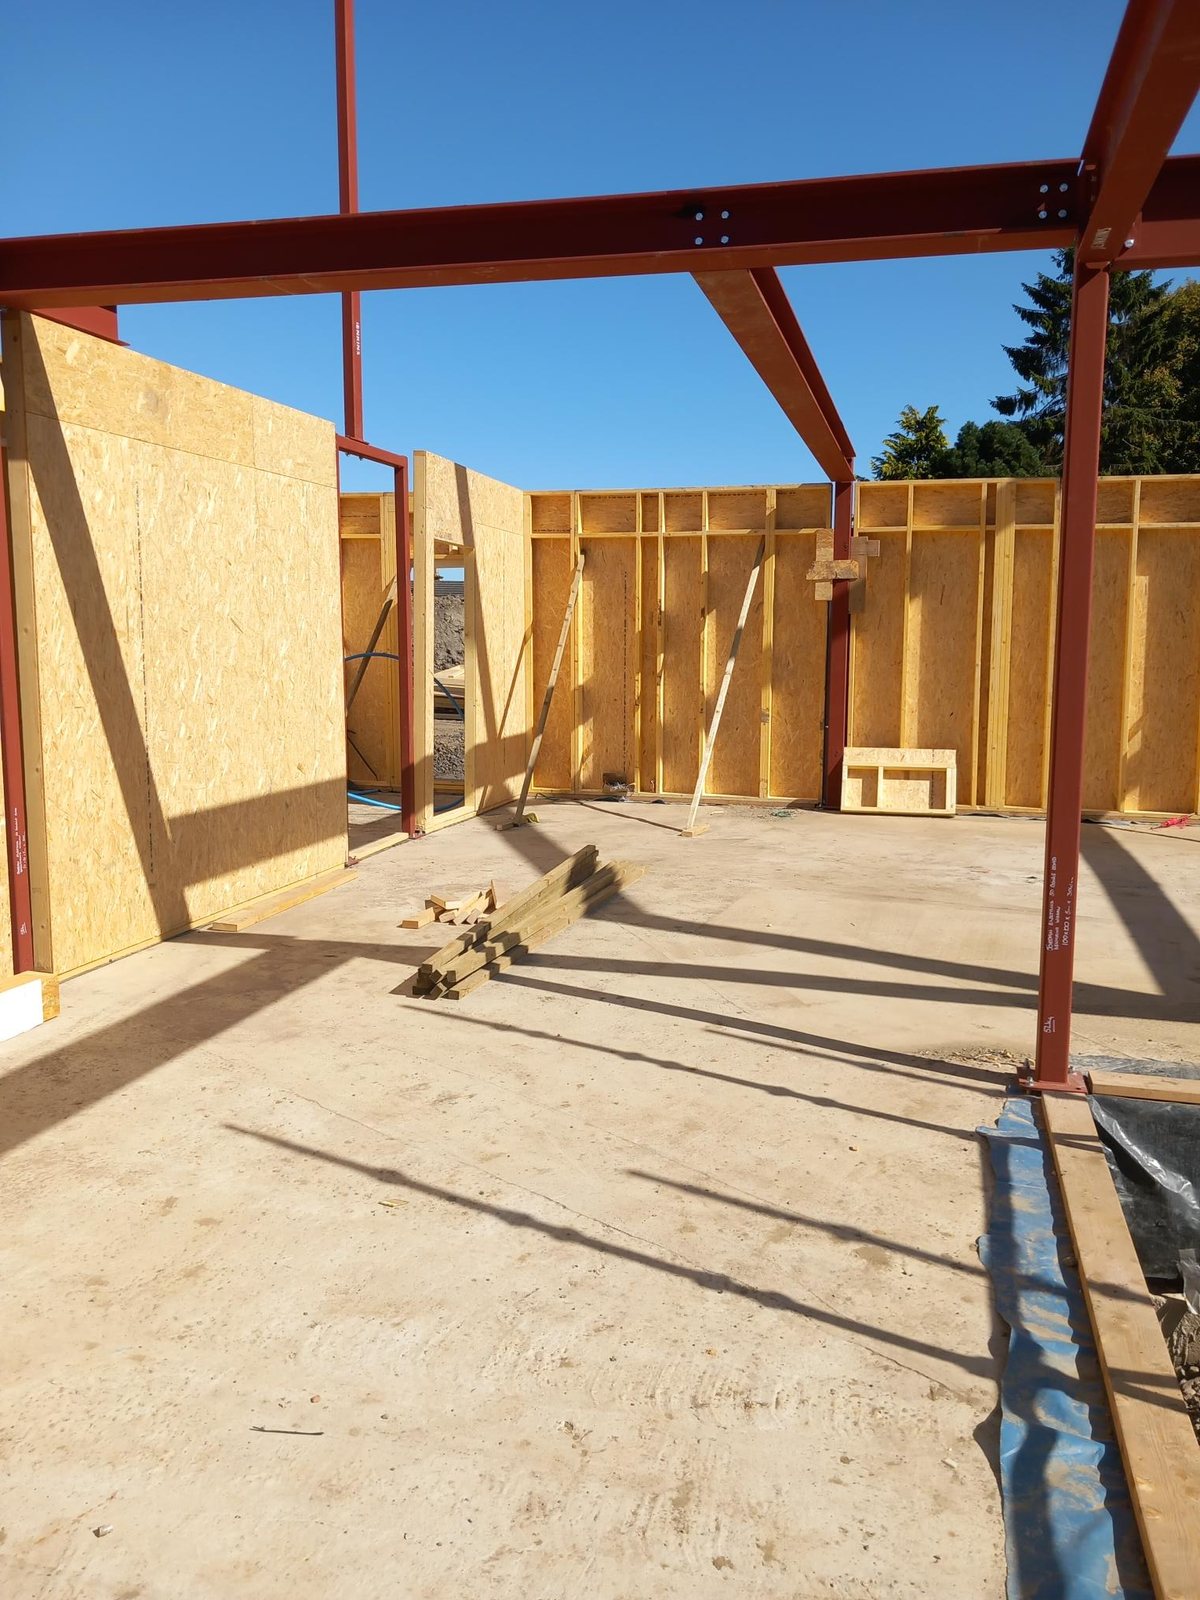
Frame stageGround floor open panel timber frame walls, sheathed in OSB, standing on the slab within the red structural steel frame under a blue sky
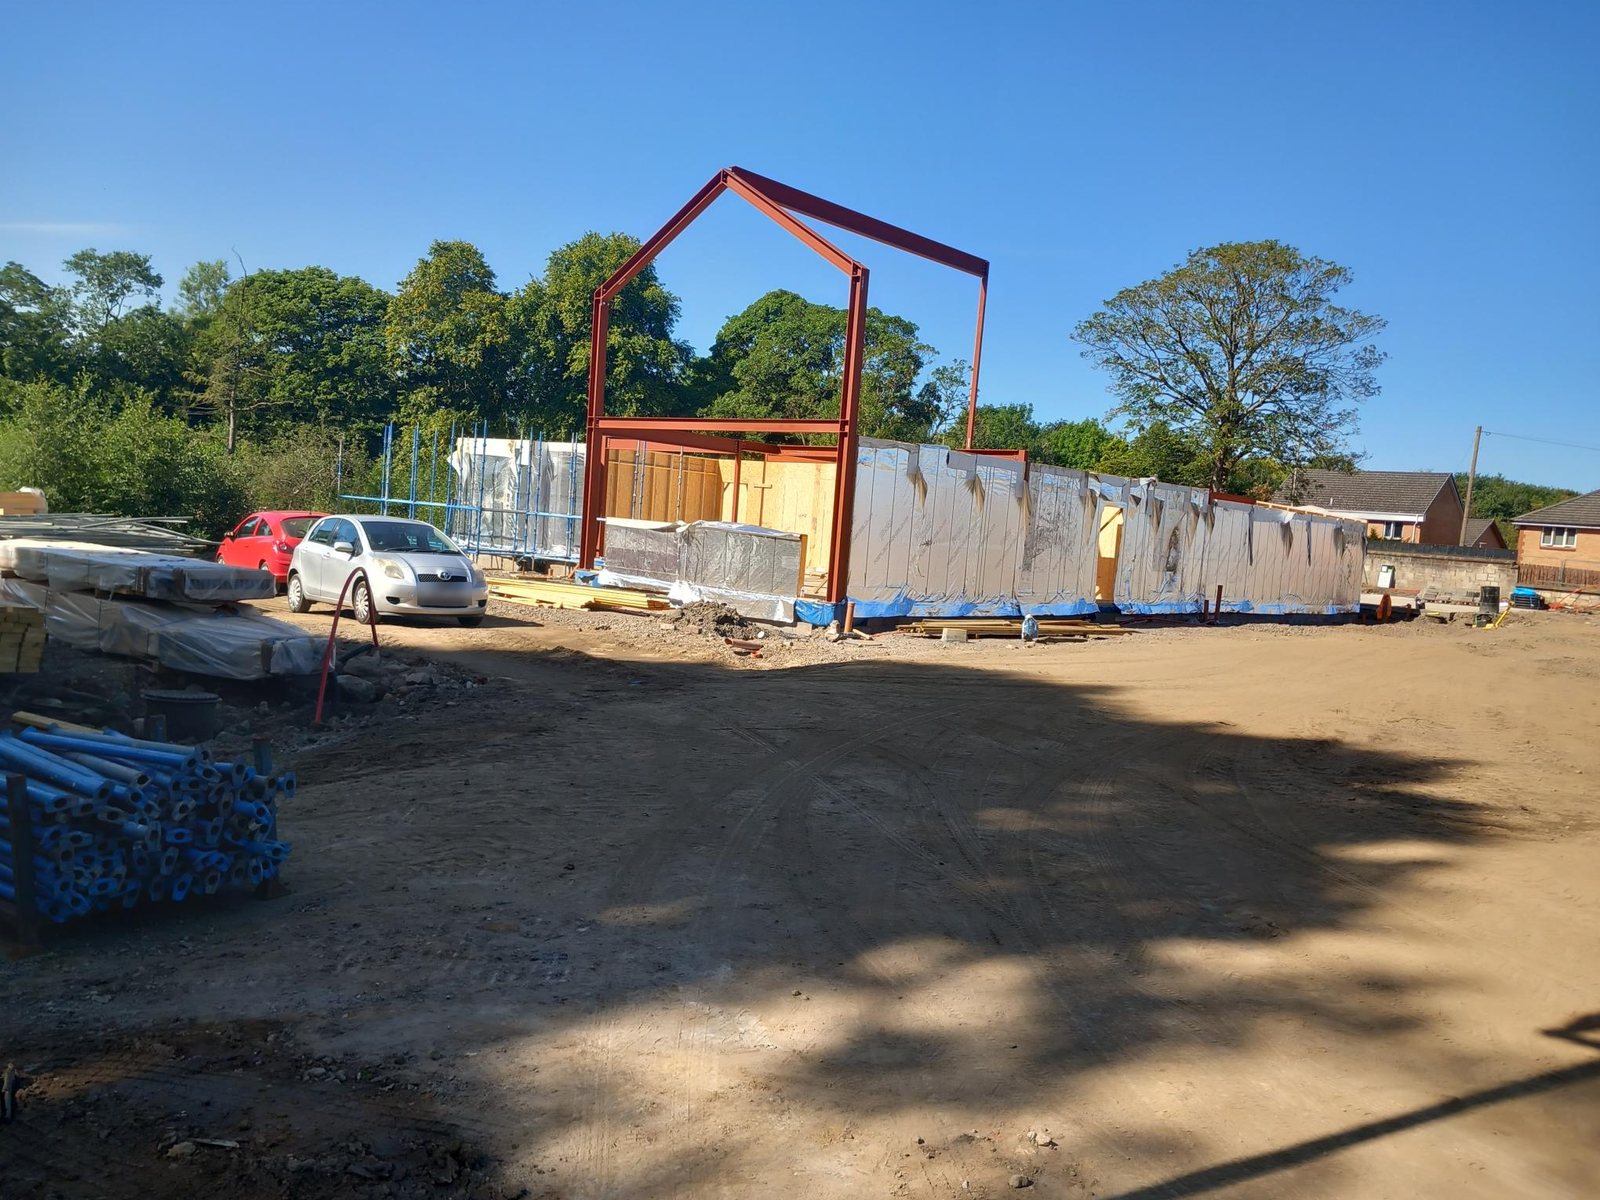
Two-storey timber frame wrapped in foil breather membrane and fully scaffolded, with roof timbers going on, seen across a muddy site
Roof sheathed in OSB with two workers in hi-vis on it, seen from the scaffold with timber and a red steel beam in the foreground

Open panel walls up within the steel frame, then the frame wrapped and the roof sheathed

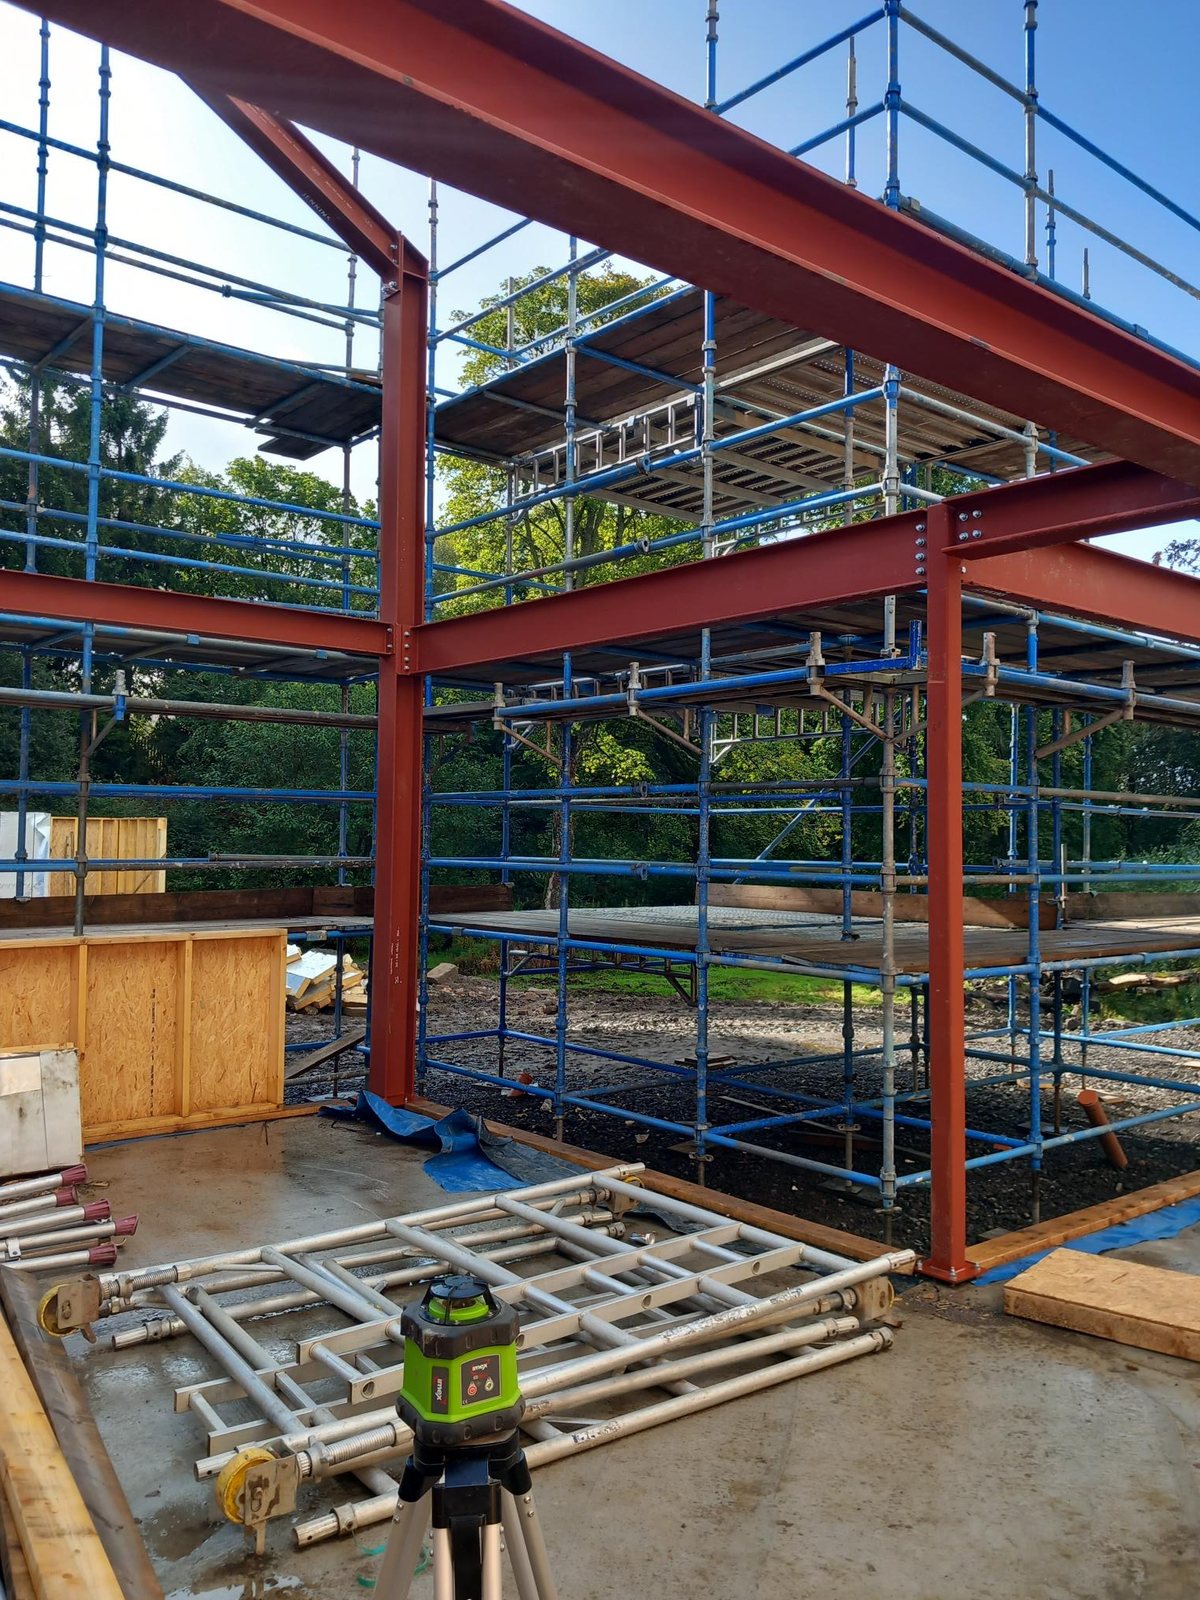
Red structural steel frame on a concrete slab, surrounded by blue scaffolding, with a laser level on a tripod in the foreground
Wide view across the Newmains self-build site: a red steel portal frame above timber frame walls wrapped in breather membrane, with trees behind and a gravel site in the foreground
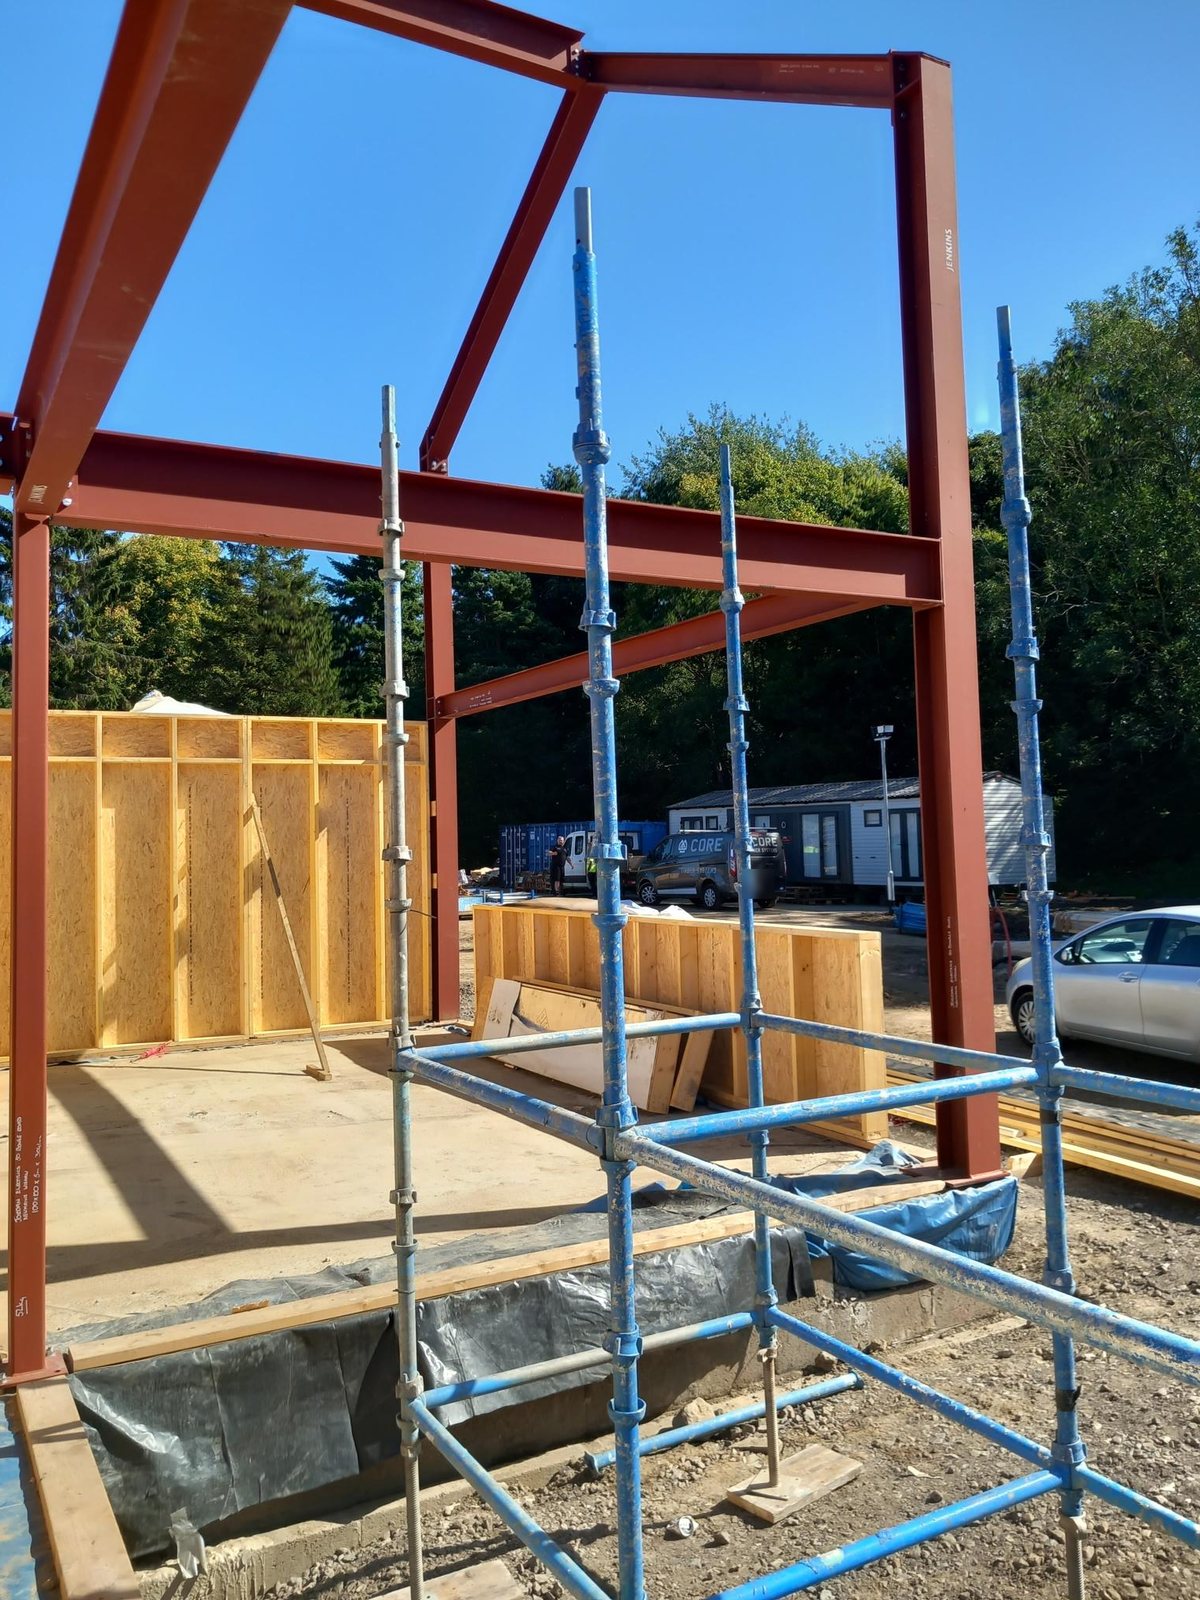
Red steel frame and scaffolding with the first OSB-sheathed open panel wall panels standing on the slab, and a Core Timber Systems branded van in the background

Early stages — the structural steel up, then the first wall panels going in

Project 3 · Self-build

Self-build home, Newmains

Core Timber open panel timber frame kit built around structural steelwork, from frame going up to roof sheathing.

  • Open panel timber frame kit by Core Timber
Gallery

More from our builds

Get in touch

Planning a project like these?

Send us your drawings or give us a call. We supply house builders, developers and self-builders from our base in Dalry, North Ayrshire.

Call 07834 516698 Get a quote