
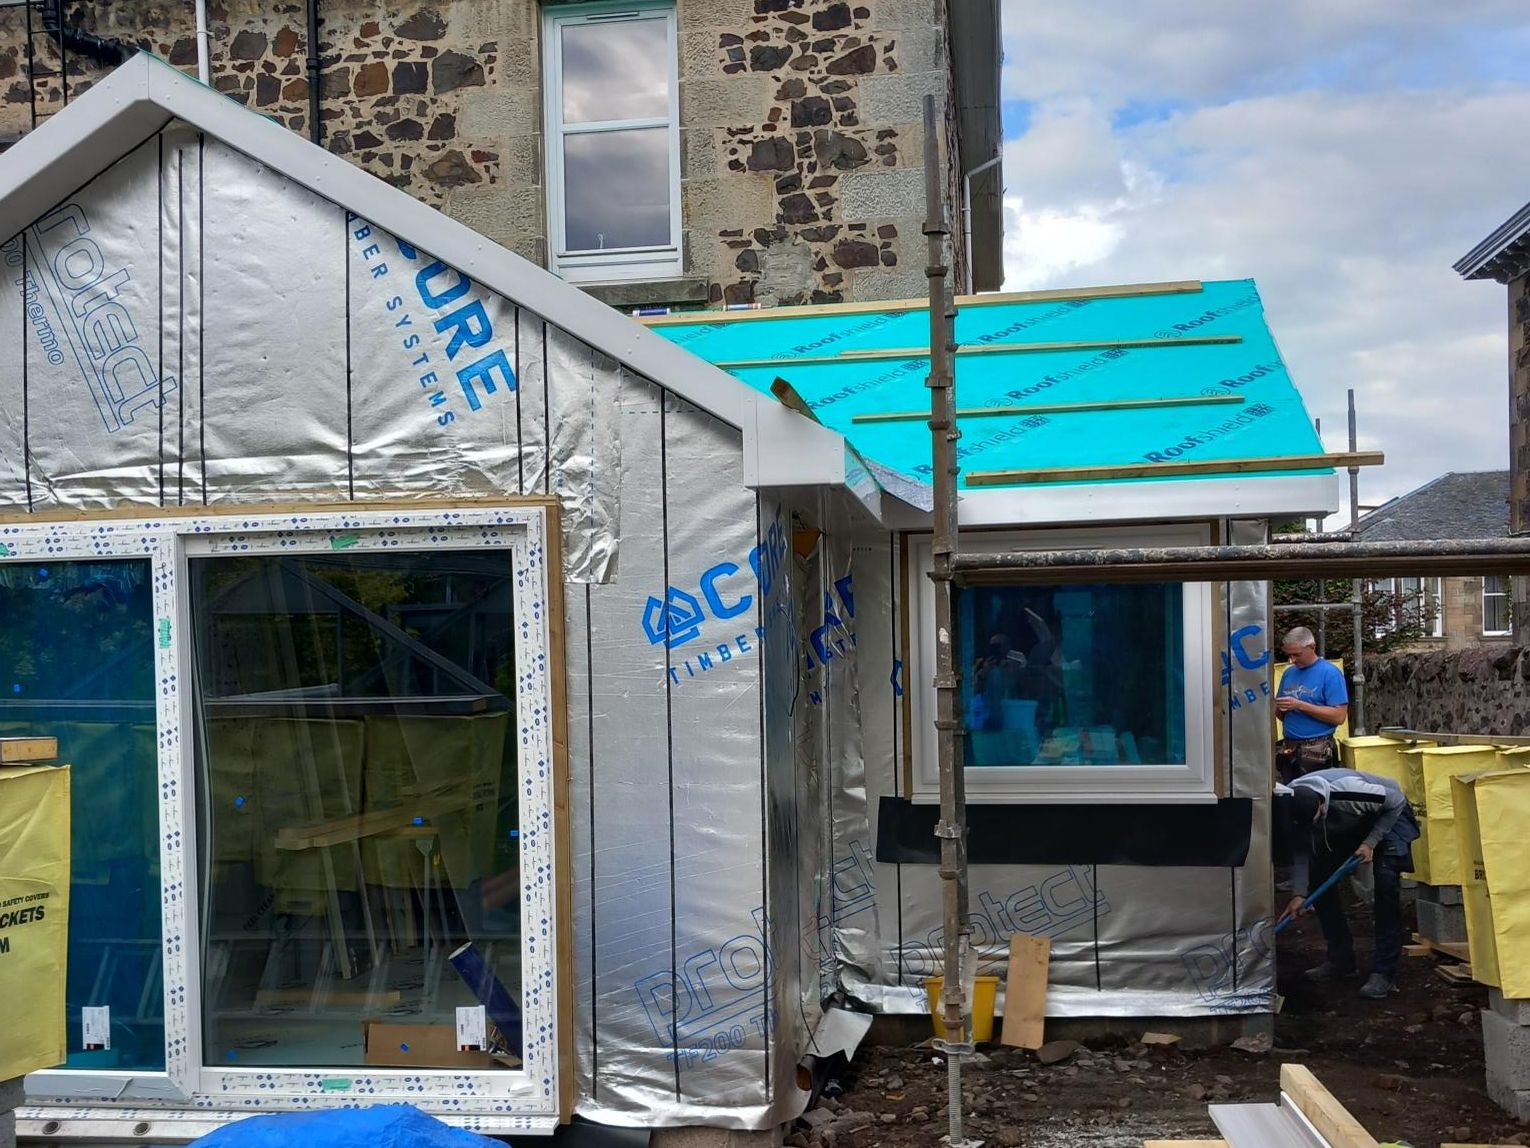
Building your own home? Your timber frame, made in Ayrshire
We supply self-builders with the structural timber for their new home — timber frame kit, roof trusses and mid-floor joists. Come to us directly, or through your builder or joiner.
For homeowners — and the builders who work for them
Self-build covers everyone from people managing every trade themselves to those who hand the whole project to a builder. We're happy to work either way:
- Homeowners building or project-managing their own new home on their own plot
- Builders and joiners building a one-off home on behalf of a client
- Homeowners planning a garden room — we supply garden room kits too
- Projects with drawings ready, or still at the design stage
Whichever route you take, you get the same Ayrshire-made frame, trusses and joists.
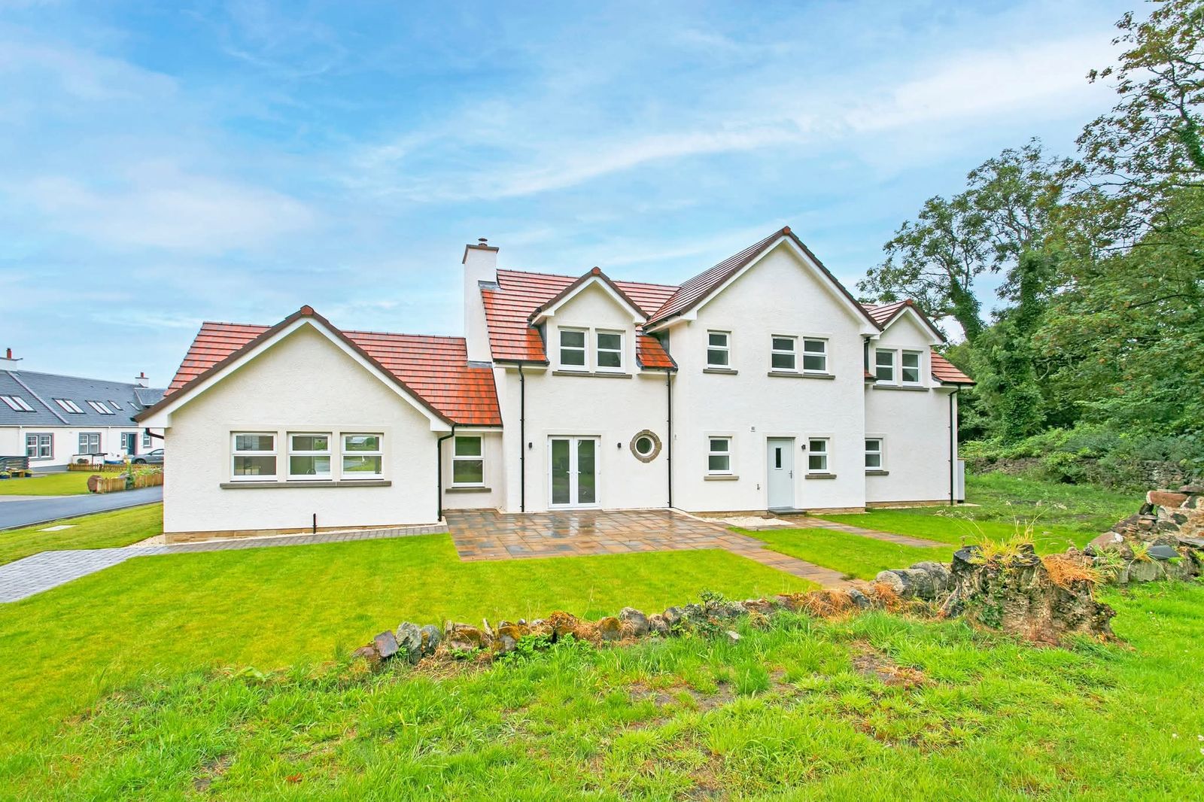
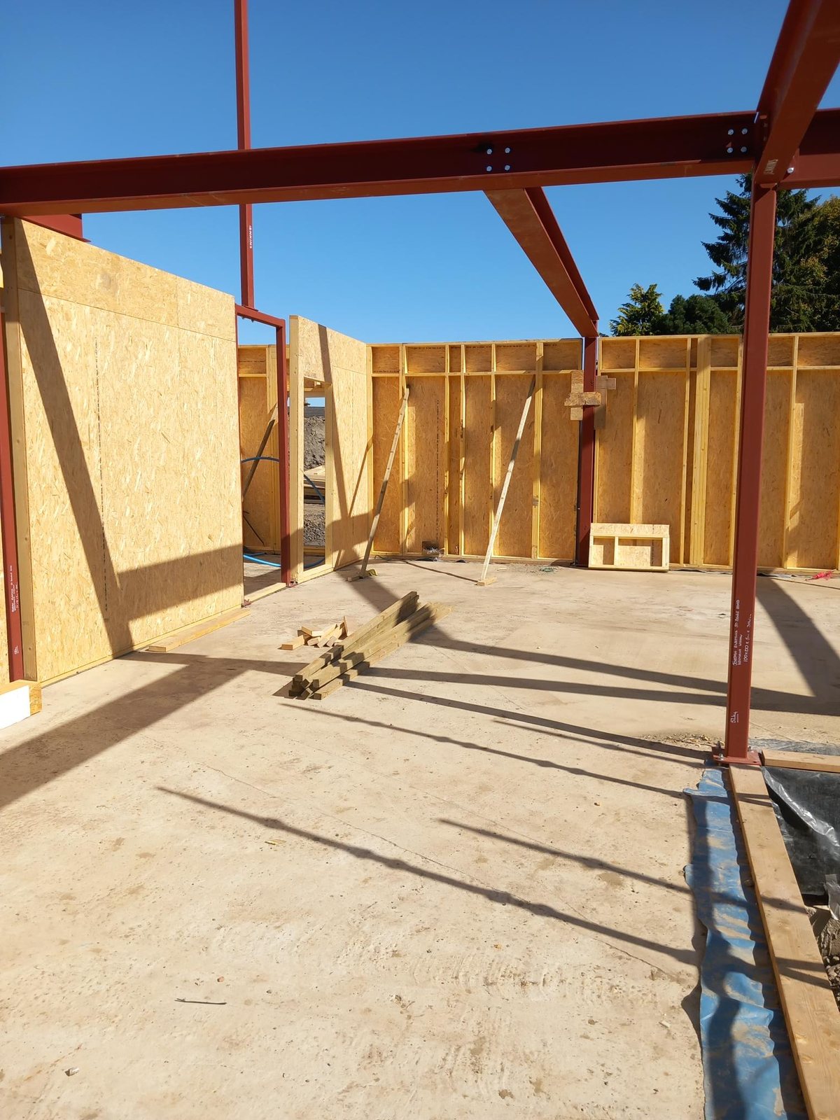
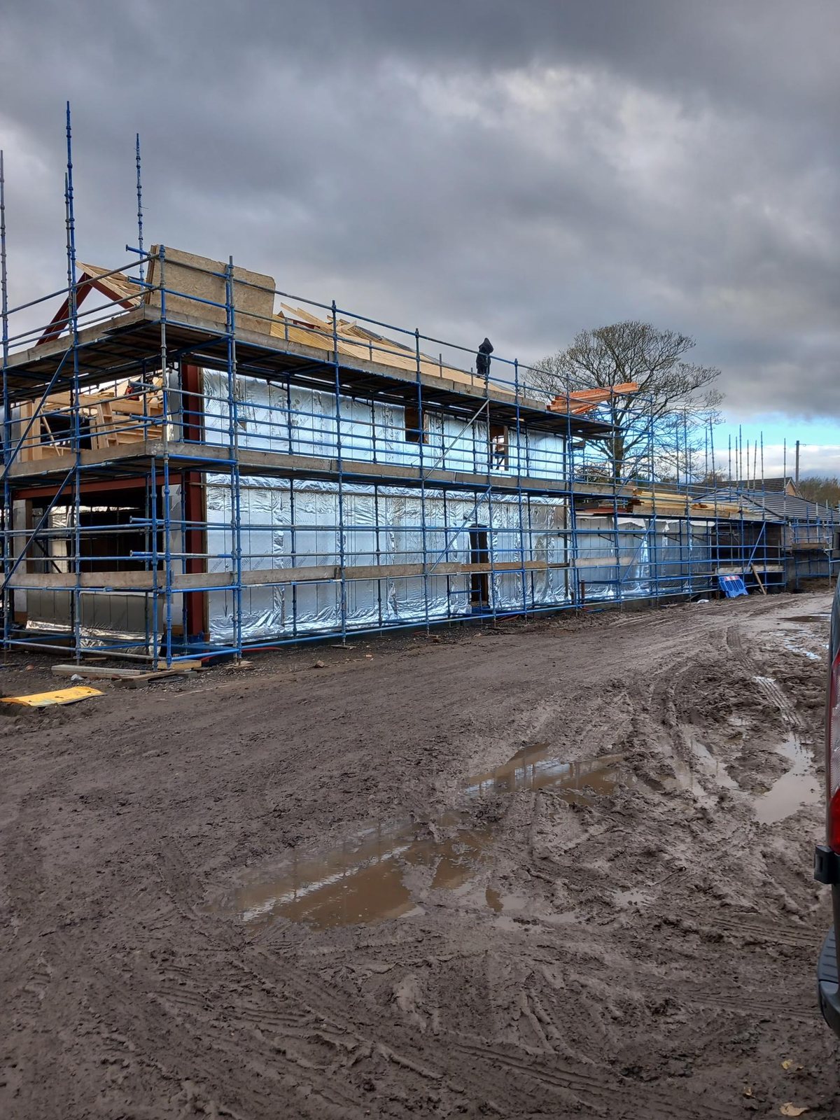
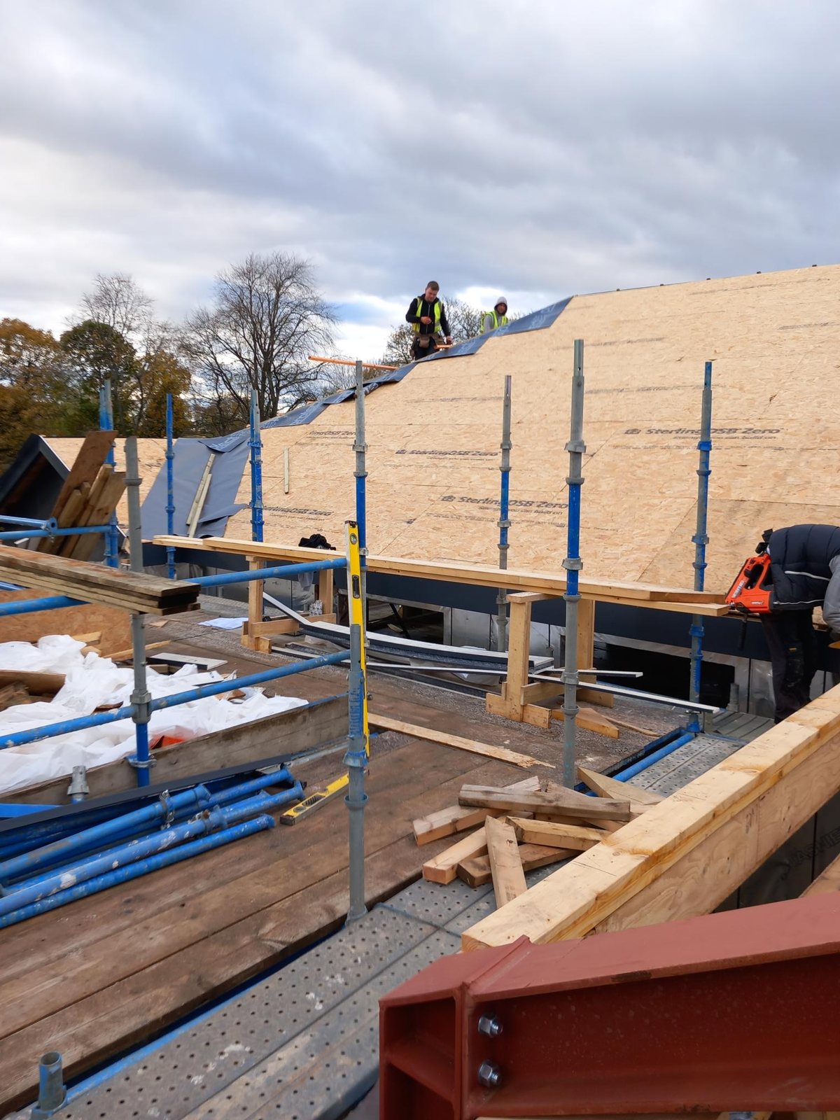
Recent self-build: Newmains
A Core Timber open panel timber frame kit for a self-build home in Newmains, built around structural steelwork — from the frame going up to the roof sheathing.
Planning a garden room?
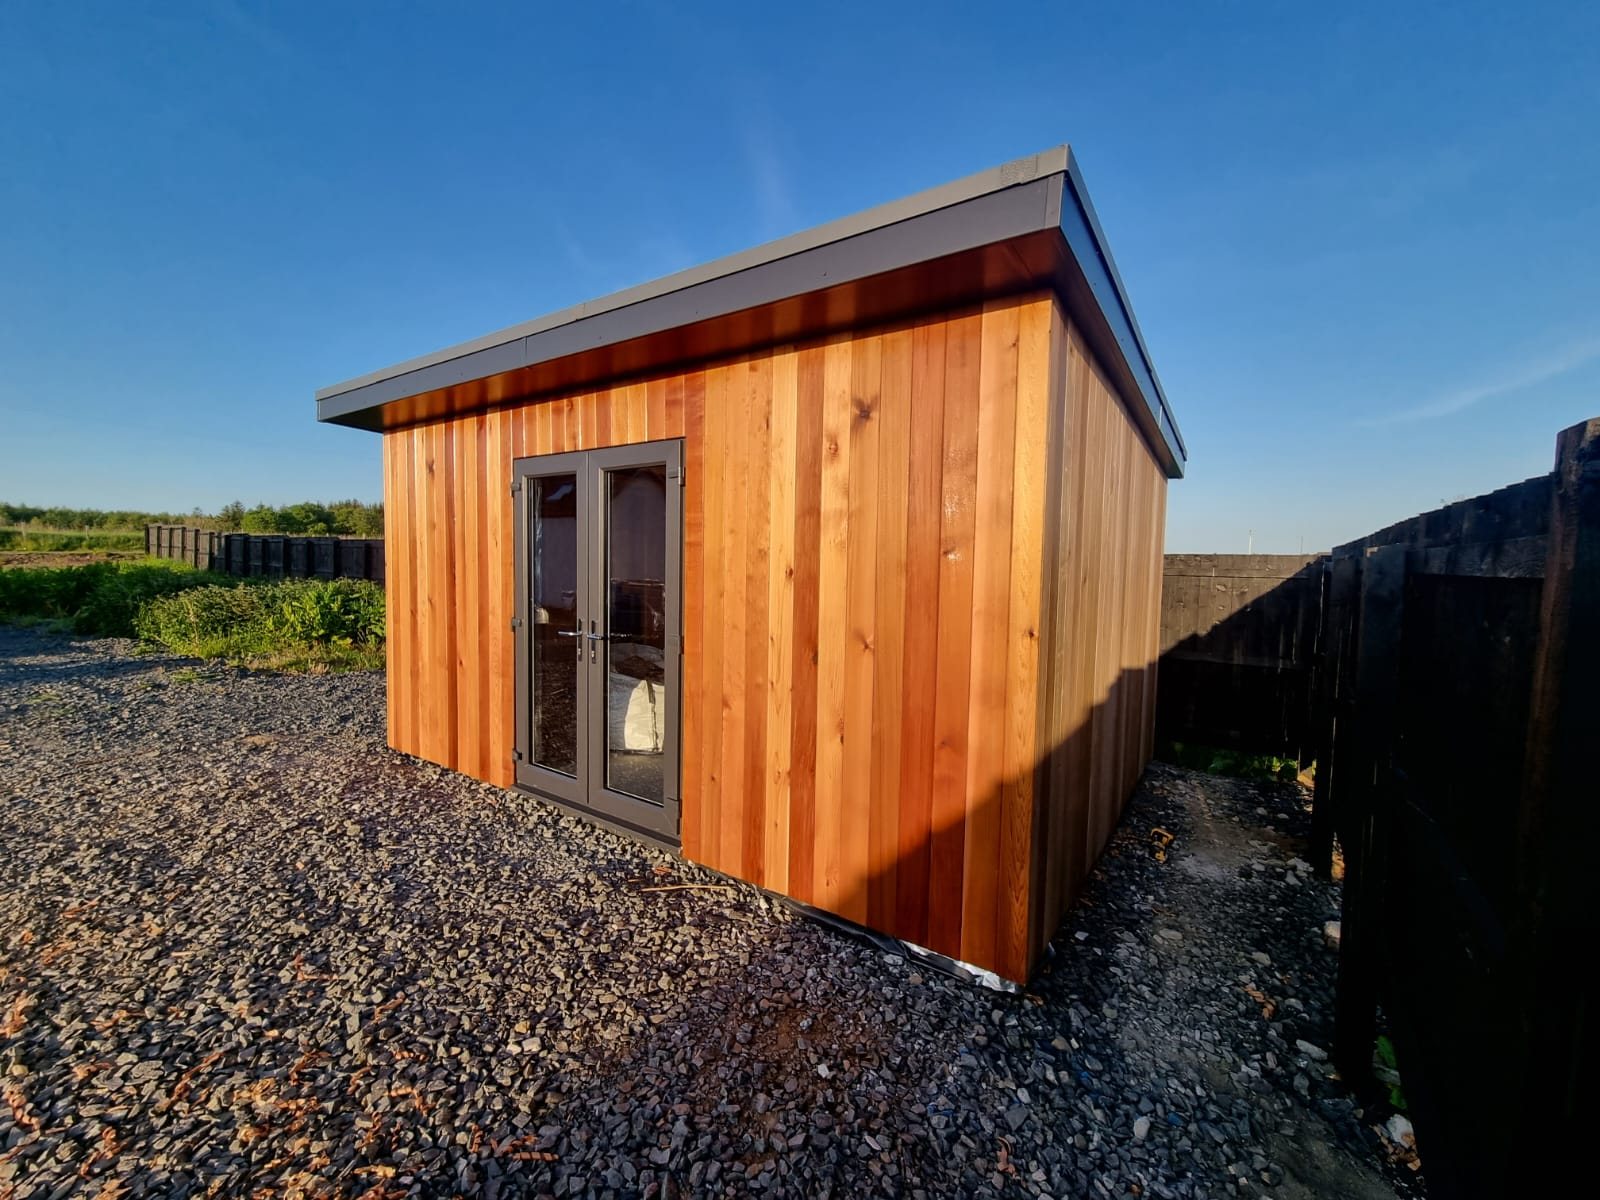
Homeowners can enquire about garden room kits as well as new homes. Every garden room kit is made to your own drawings and sizes. A kit includes the timber frame, floor joists, flooring, roof timbers and roof sheeting, delivered ready for your own builder or joiner to put up. Cladding, roof covering, doors and windows are sourced separately by you or your builder.
Choose Garden room as the project type in the enquiry form below and attach your plans for a quote, or read more about garden rooms.
Garden room – Core Timber supply example: a finished room built on a Core Timber supplied kit.
What is a structure-only kit?
We supply the structural timber for your home as an open panel kit, delivered to site. Kits are supply only, so you, your builder or your joiner put it up and complete the rest of the build.
Timber frame kit
The open panel internal timber frame that forms the structure of your walls, manufactured to your drawings.
Roof trusses
Trusses made to suit your roof design, supplied with truss layouts and calculations.
Mid-floor joists
Floor joists for upper floors, coordinated with the frame.
What a kit includes
- External wall panels
- Internal partitions
- Sheathing
- Breather membrane
- Insulation
- Fixings
- Sole plates
- Lintels
- Roof trusses
- Mid-floor joists, if required
Exact contents are confirmed in your tender price.
Not included in a structure-only kit: foundations, windows and doors, external cladding, roof coverings, services and internal finishes — these are arranged separately. Erection is not included: the kit is delivered ready for your own erector or joiner.
Five steps from enquiry to delivery
Enquire
Tell us about your plot and project using the form below, or call us. Drawings help, but aren't essential to start.
Quote
We price your timber frame, roof trusses and joists from your drawings.
Design
Once you go ahead, we prepare manufacturing drawings from your engineer's approved building warrant design, with truss layouts and calculations, and check them with you.
Manufacture
Your kit is manufactured at our facility in Dalry, with a typical lead time of 6 weeks.
Delivery
Delivered to your site in East or West Scotland on an agreed date, ready for your builder, joiner or erector.
Common self-build questions
General guidance only — rules change and every project is different, so always check with your local authority, lender, HMRC or professional advisers.
What affects the cost of a timber frame kit?
Every home is different, so we price each project from its drawings rather than publishing a standard price. The main factors that typically affect the cost of a structural timber package are:
- the size and floor area of the house, and the number of storeys
- the complexity of the design — corners, gables, dormers, vaulted ceilings and large openings
- the roof shape and whether you need room-in-roof (attic) trusses
- the wall specification, such as panel thickness and insulation levels
- whether you need the full package (frame, trusses and joists) or individual components
- delivery distance and site access
The kit is only one part of your overall build cost — foundations, cladding, windows, roofing, services and finishes all need to be budgeted separately. Send us your drawings for a quote.
Do I need planning permission and a building warrant in Scotland?
In most cases, yes. A new home in Scotland normally needs planning permission from your local council's planning authority, and a building warrant from the council's building standards service before construction starts. The building warrant checks that the design meets the Scottish Building Standards, and a completion certificate is applied for when the work is finished.
Your architect or designer will usually prepare and submit these applications. A timber frame design normally needs structural information to support the building warrant application. This is prepared by your own structural engineer; we supply truss layouts and truss calculations for the roof. Requirements vary, so always check with your local authority before starting work.
What foundations does a timber frame home need?
Timber frame homes still need properly designed foundations — the type depends on your ground conditions and the design of the house, and should be specified by a structural engineer. Common options include strip foundations and raft slabs. Foundations are usually built by your groundworker before the kit arrives.
Accuracy matters: the timber frame is manufactured to precise dimensions, so the foundation or base must be level, square and to the dimensions on the drawings.
We don't provide foundation or setting-out drawings, or foundation loadings for your groundworker. These come from your own structural engineer or designer.
Who does the structural engineering for my building warrant?
You appoint your own structural engineer, often through your architect or designer, to prepare the structural calculations for your building warrant. We then manufacture your timber frame to your engineer's approved design and building warrant drawings.
For the roof, we supply truss layouts and truss calculations with our trusses, so you can pass them on to your engineer and building standards as needed.
How do self-build mortgages work?
Self-build mortgages are specialist products offered by some lenders and building societies. Rather than lending the full amount up front, they usually release money in stages as the build progresses — for example, after buying the plot, at foundation stage, when the house is wind and watertight, and at completion. Some products release funds in advance of each stage and others in arrears, which affects your cash flow when paying suppliers.
Lenders may also require a structural warranty or professional certification of the build. A specialist self-build mortgage broker can explain the options available to you. This is general information, not financial advice.
Who puts the frame up?
We supply only, so your kit is delivered to site ready for your own team. That can be your builder, your joiner or a specialist timber frame erector you appoint.
Can I come to you directly, or through my builder?
Either. We work directly with homeowners building their own home, and with builders and joiners who are building on behalf of a client. Just let us know on the enquiry form which applies to you.
What is included in a structure-only kit?
A structure-only kit is the structural timber for your home. It includes:
- External wall panels
- Internal partitions
- Sheathing
- Breather membrane
- Insulation
- Fixings
- Sole plates
- Lintels
- Roof trusses
- Mid-floor joists, if required
Exact contents are confirmed in your tender price. Items such as foundations, windows and doors, external cladding, roof coverings, plumbing, electrics and internal finishes are arranged separately by you or your builder.
Our frames are open panel: wall panels are made in our factory and, as is usual with open panel systems, the insulation is fitted on site after the frame is up, along with services and internal linings. Kits are supply only, delivered to site for your builder, joiner or timber frame erector to put up.
Tell us about your self-build
Homeowner or builder acting for a client — use this form and we'll be in touch. Prefer to talk? Call 07834 516698.
Questions about your self-build?
Give us a call — we're happy to talk through your plans, whether you're a homeowner or a builder working for one.
- Unit 1, Capital Business Park, Drakemyre, Dalry KA24 5JD