
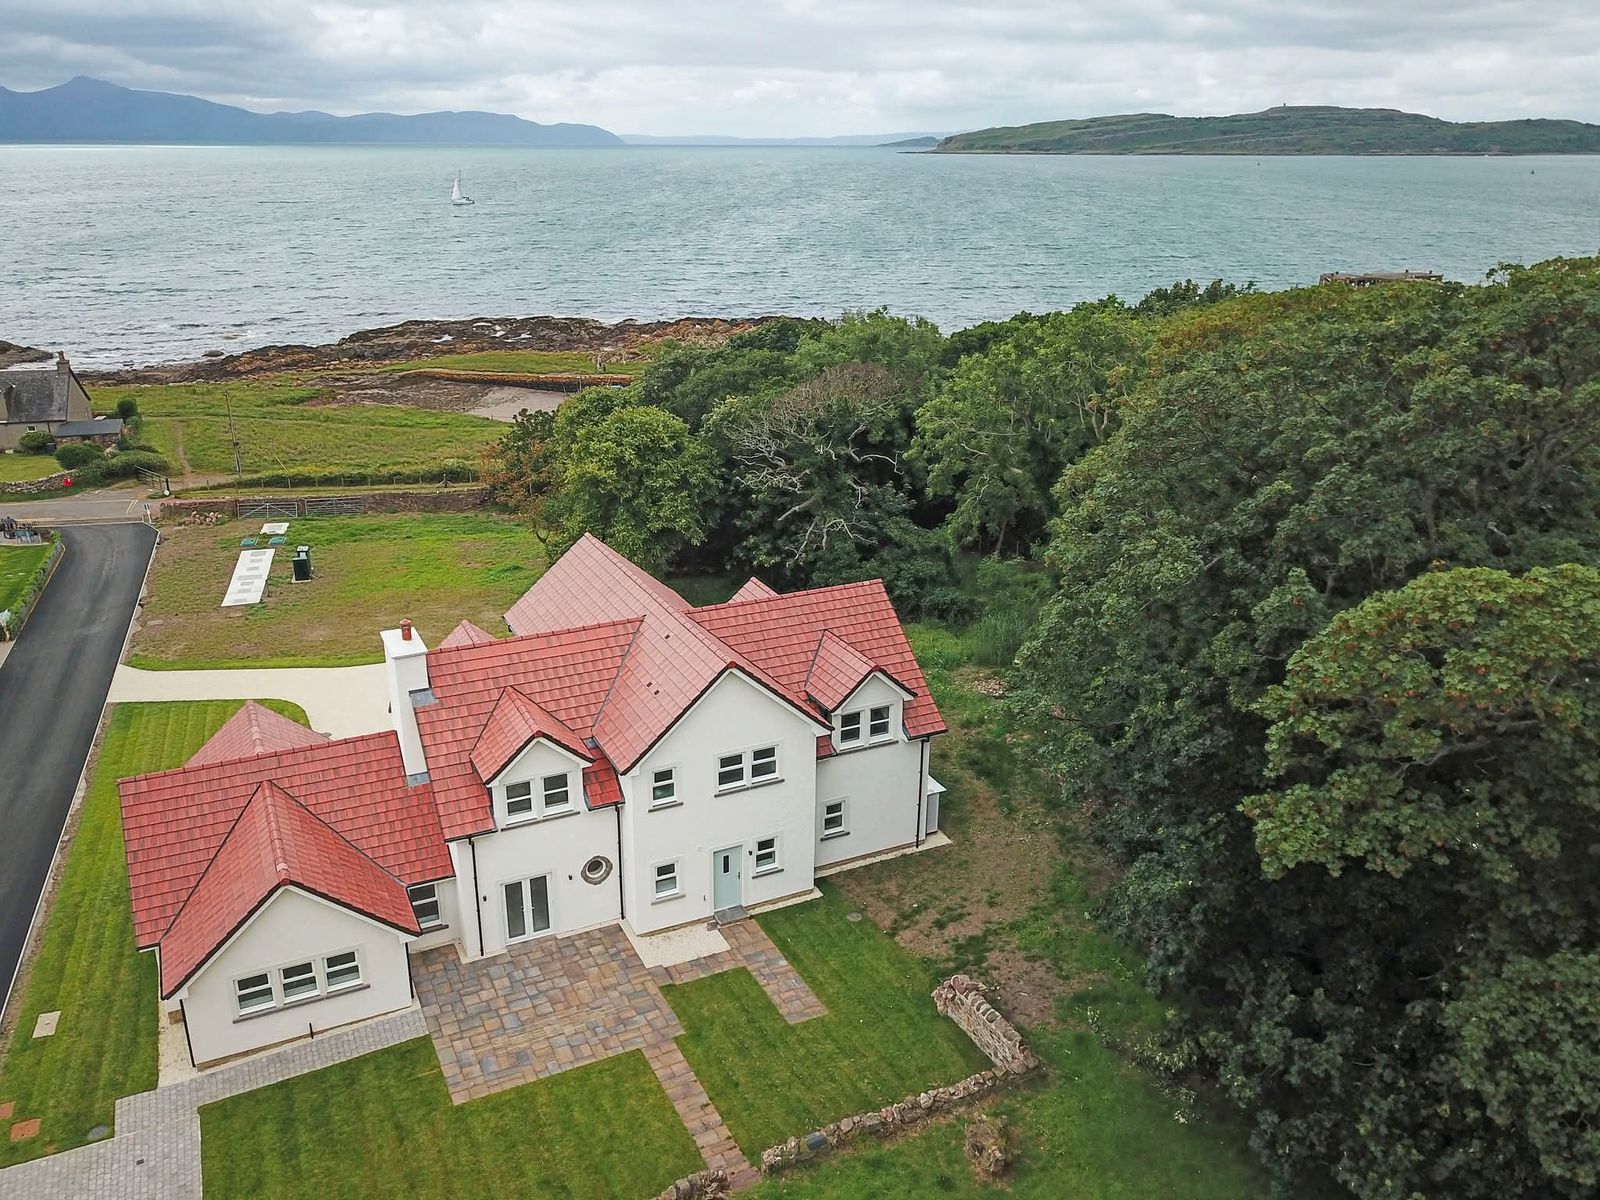
Timber frame kits, roof trusses, floor joists and garden rooms
We manufacture the structural timber package for new homes — supplied as a full kit or as individual components — plus garden room kits.
Internal timber frame kits
Most new homes in Scotland are built with a structural timber frame inner leaf, finished externally with a cladding such as render on blockwork, brick or timber. Our open panel internal timber frame kits are manufactured off site in Dalry to your house type drawings and delivered to site, ready for your own erector, builder or joiner to put up.
- Open panel timber frame system
- Manufactured to your architect's drawings and your engineer's approved building warrant design
- Suitable for single plots and multi-plot developments
- Coordinated with roof trusses and mid-floor joists
What a kit includes
- External wall panels
- Internal partitions
- Sheathing
- Breather membrane
- Insulation
- Fixings
- Sole plates
- Lintels
- Roof trusses
- Mid-floor joists, if required
Exact contents are confirmed in your tender price.
Roof trusses
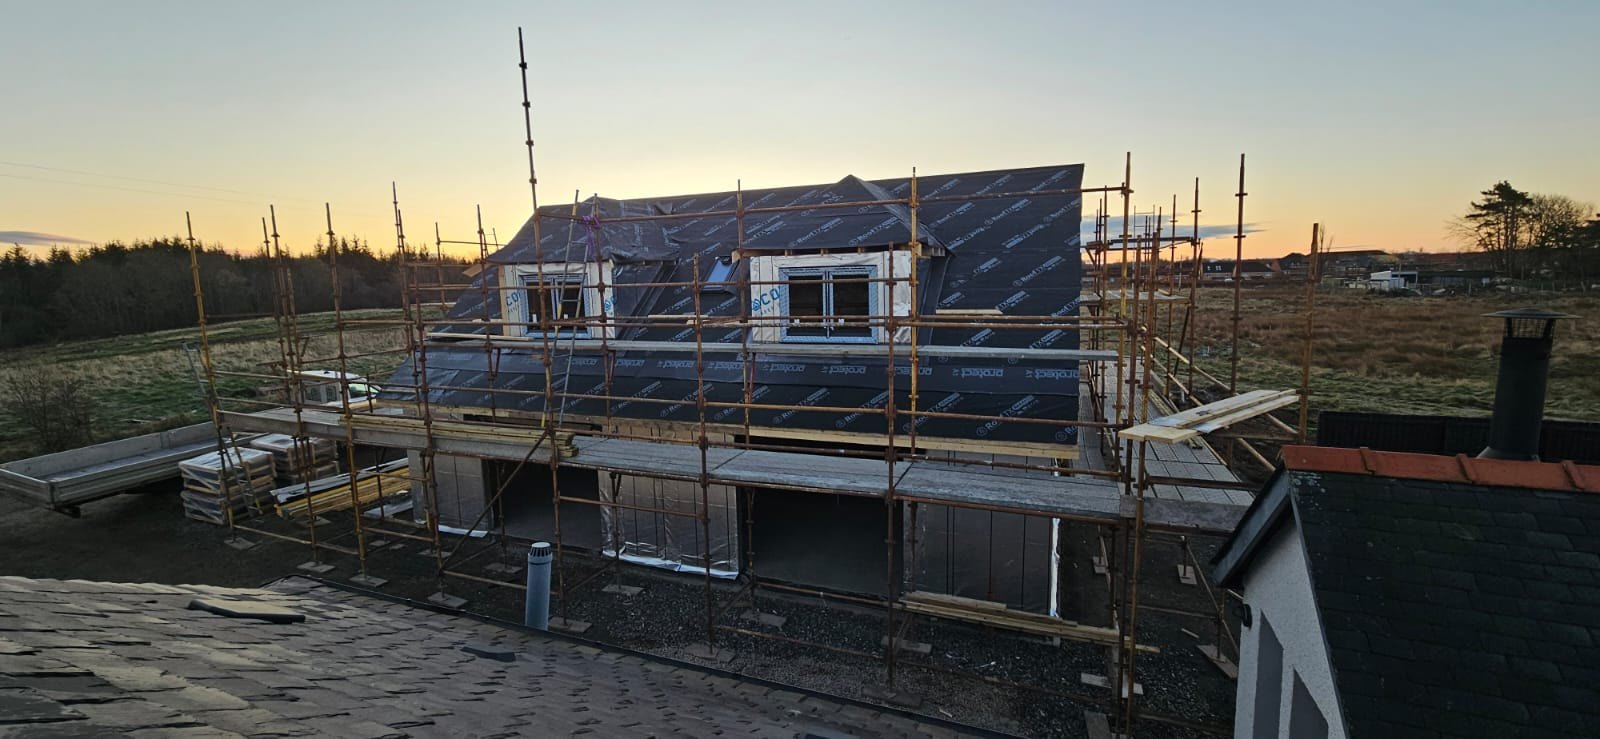
We manufacture timber roof trusses to suit your roof design, supplied as part of a full timber frame package or on their own for builders using other wall construction.
- Truss layouts and truss calculations supplied with your trusses
- All types of roof truss offered
- Made to your roof layout and drawings
- Available with a frame kit or as a standalone supply
- Suitable for new build homes and developments
Mid-floor joists
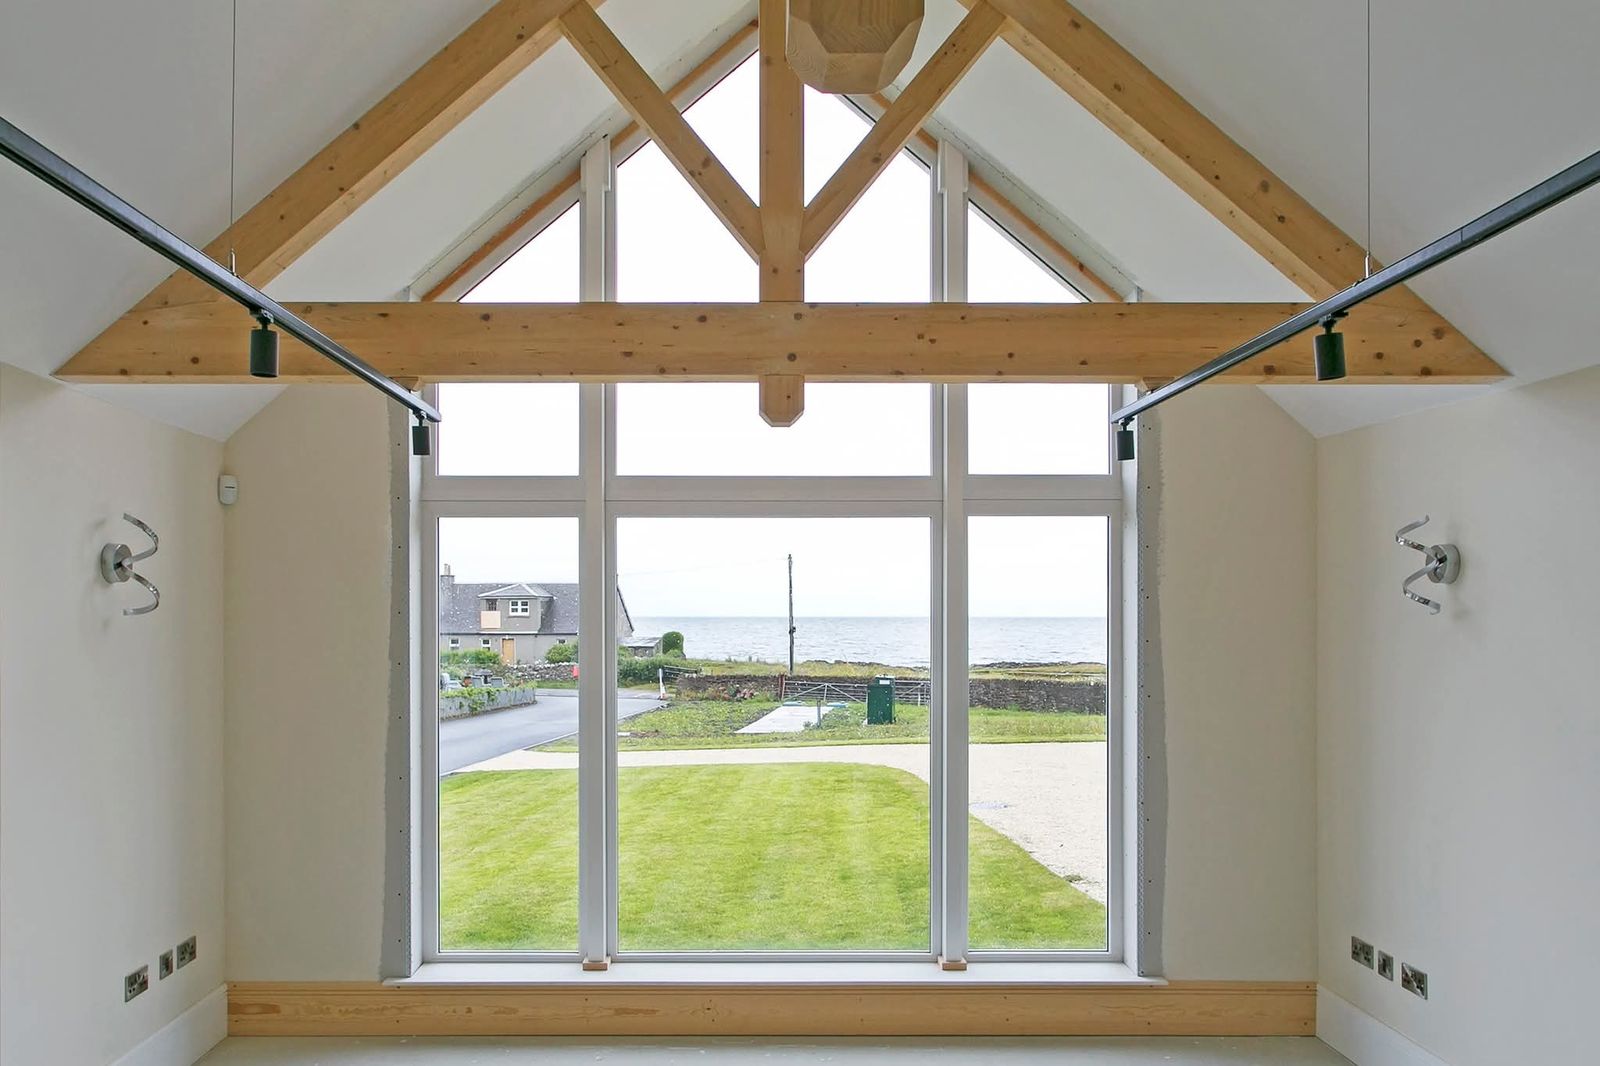
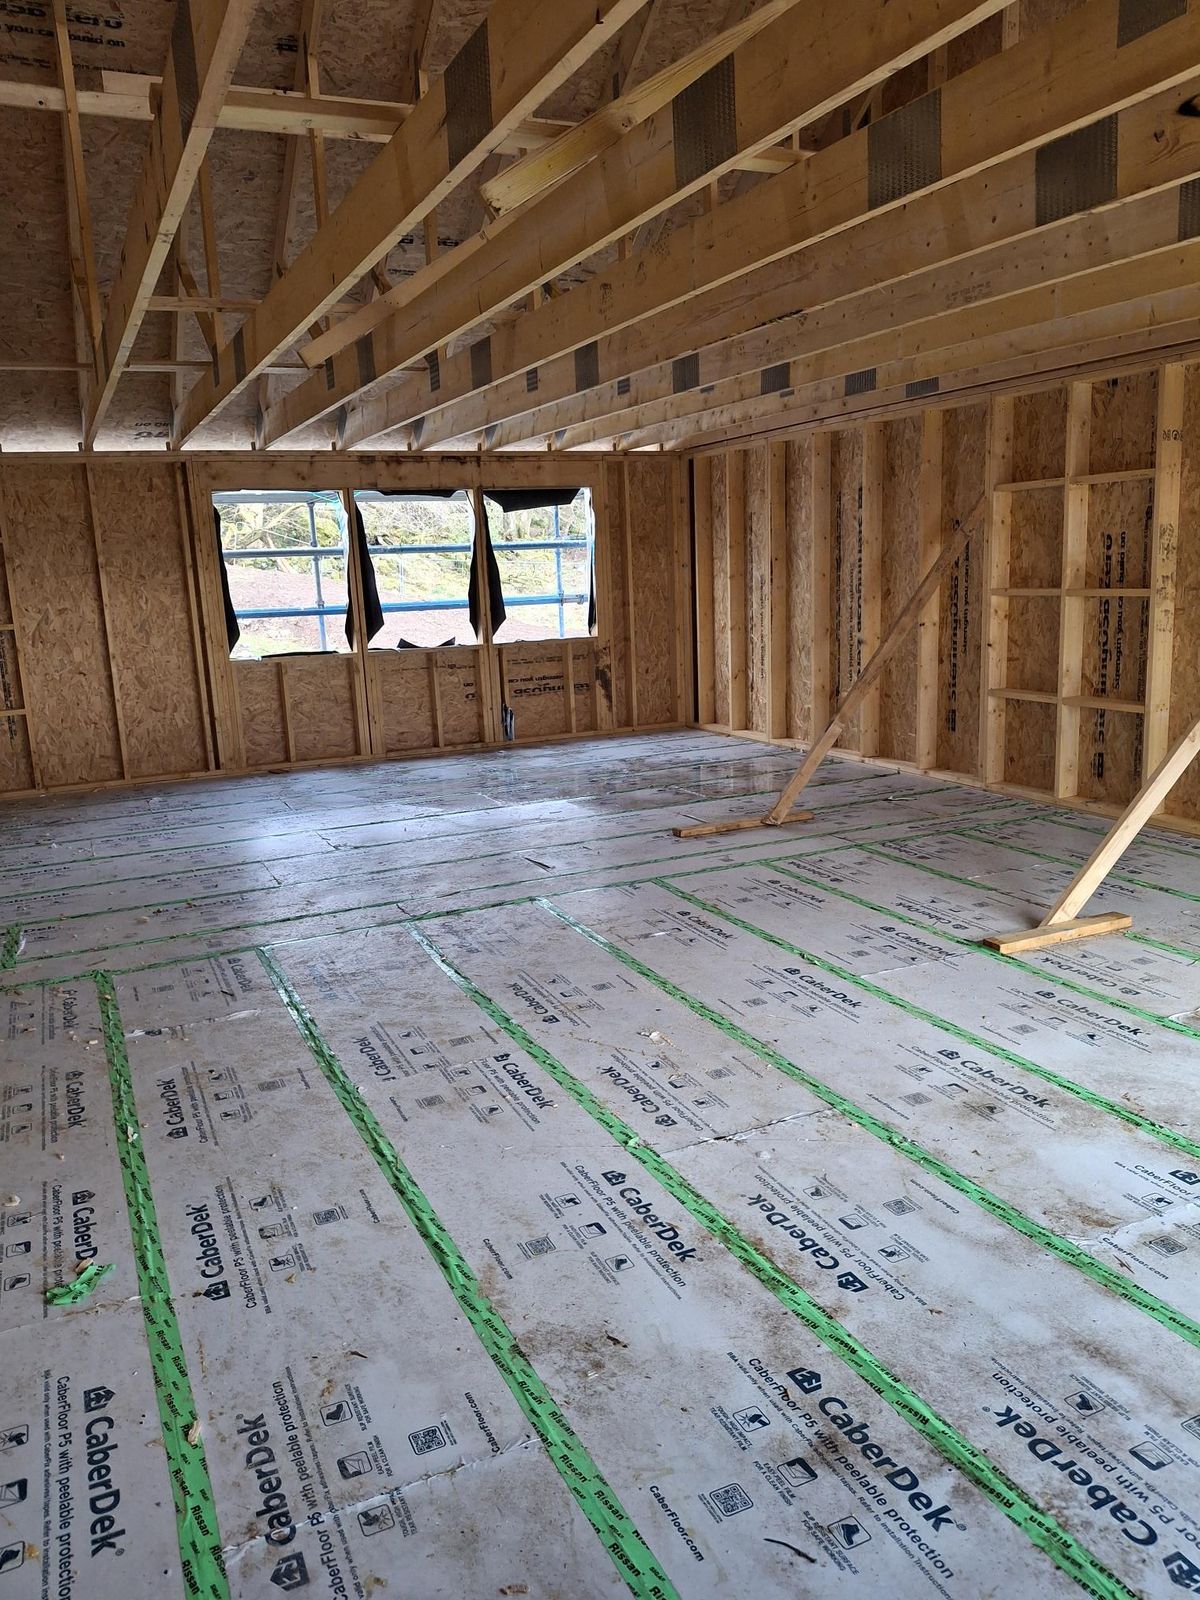
Mid-floor joists for two-storey and storey-and-a-half homes, coordinated with the timber frame so the floor zone, spans and openings are worked out before anything reaches site.
- I-joists or metal-web joists
- Coordinated with the frame and roof design
- Supplied with a frame kit or separately
Garden room kits
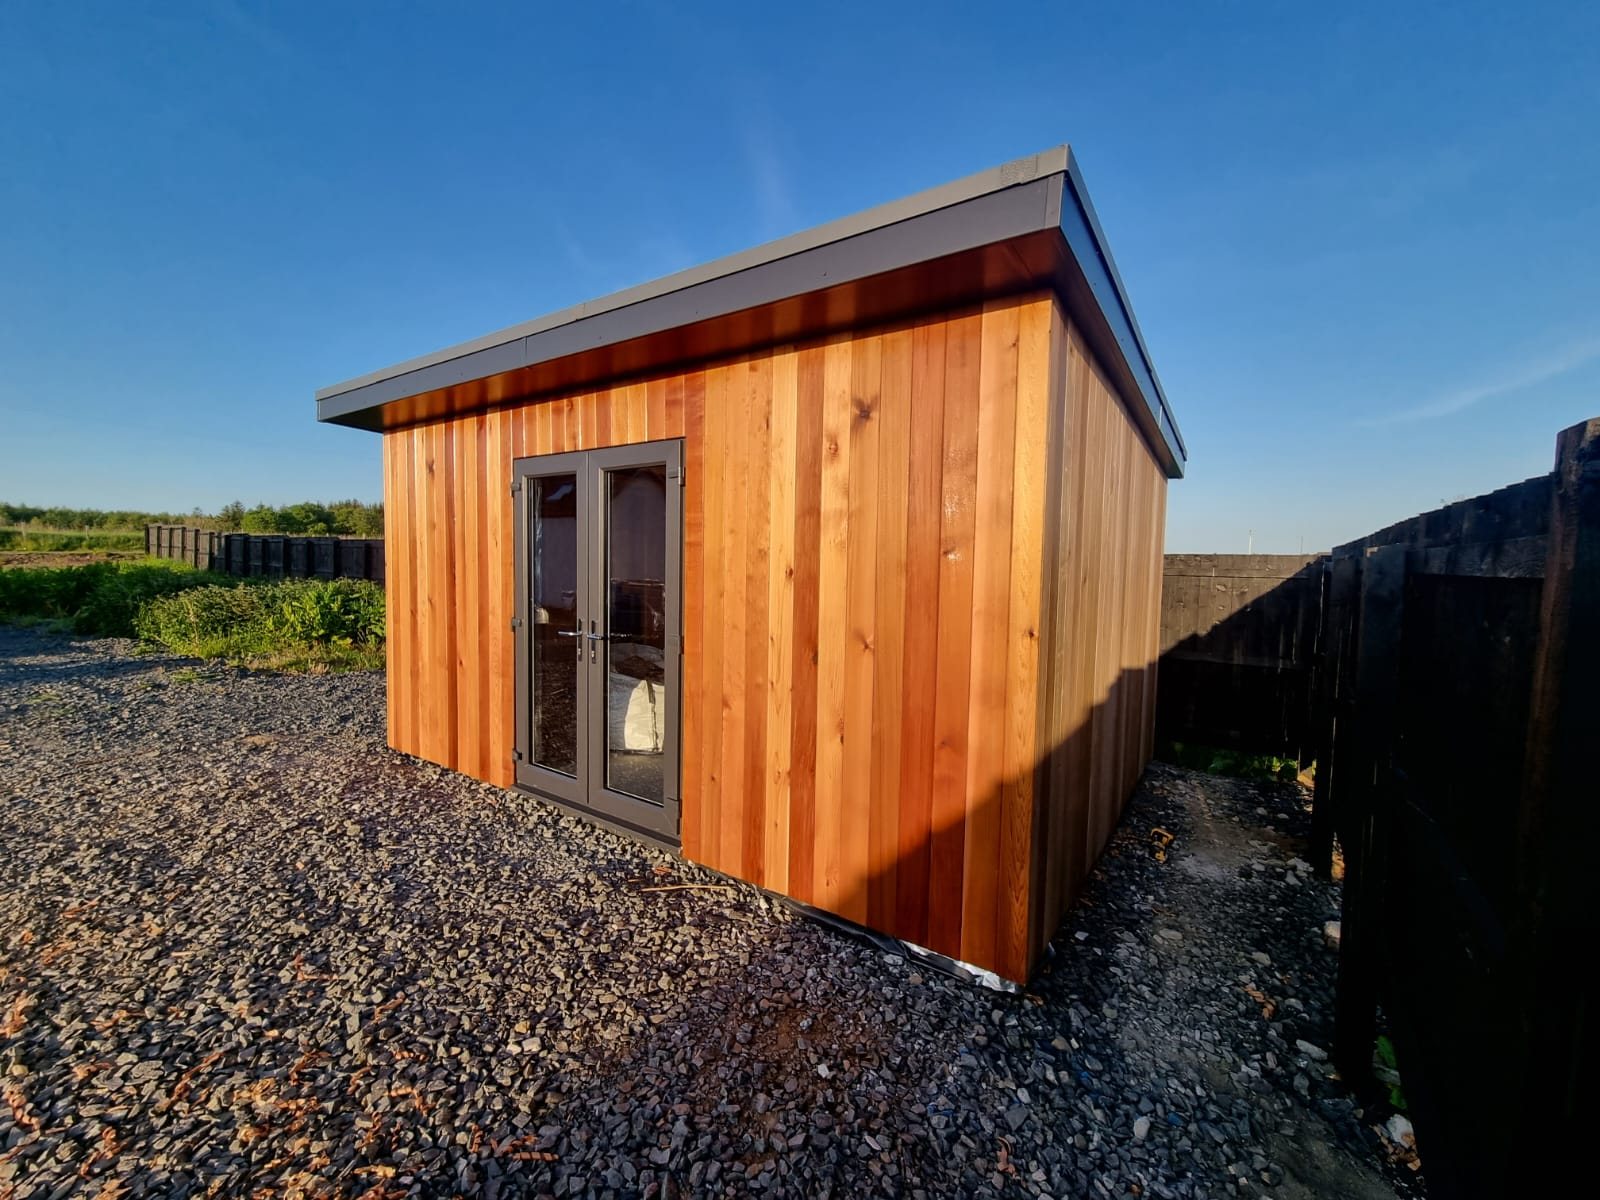
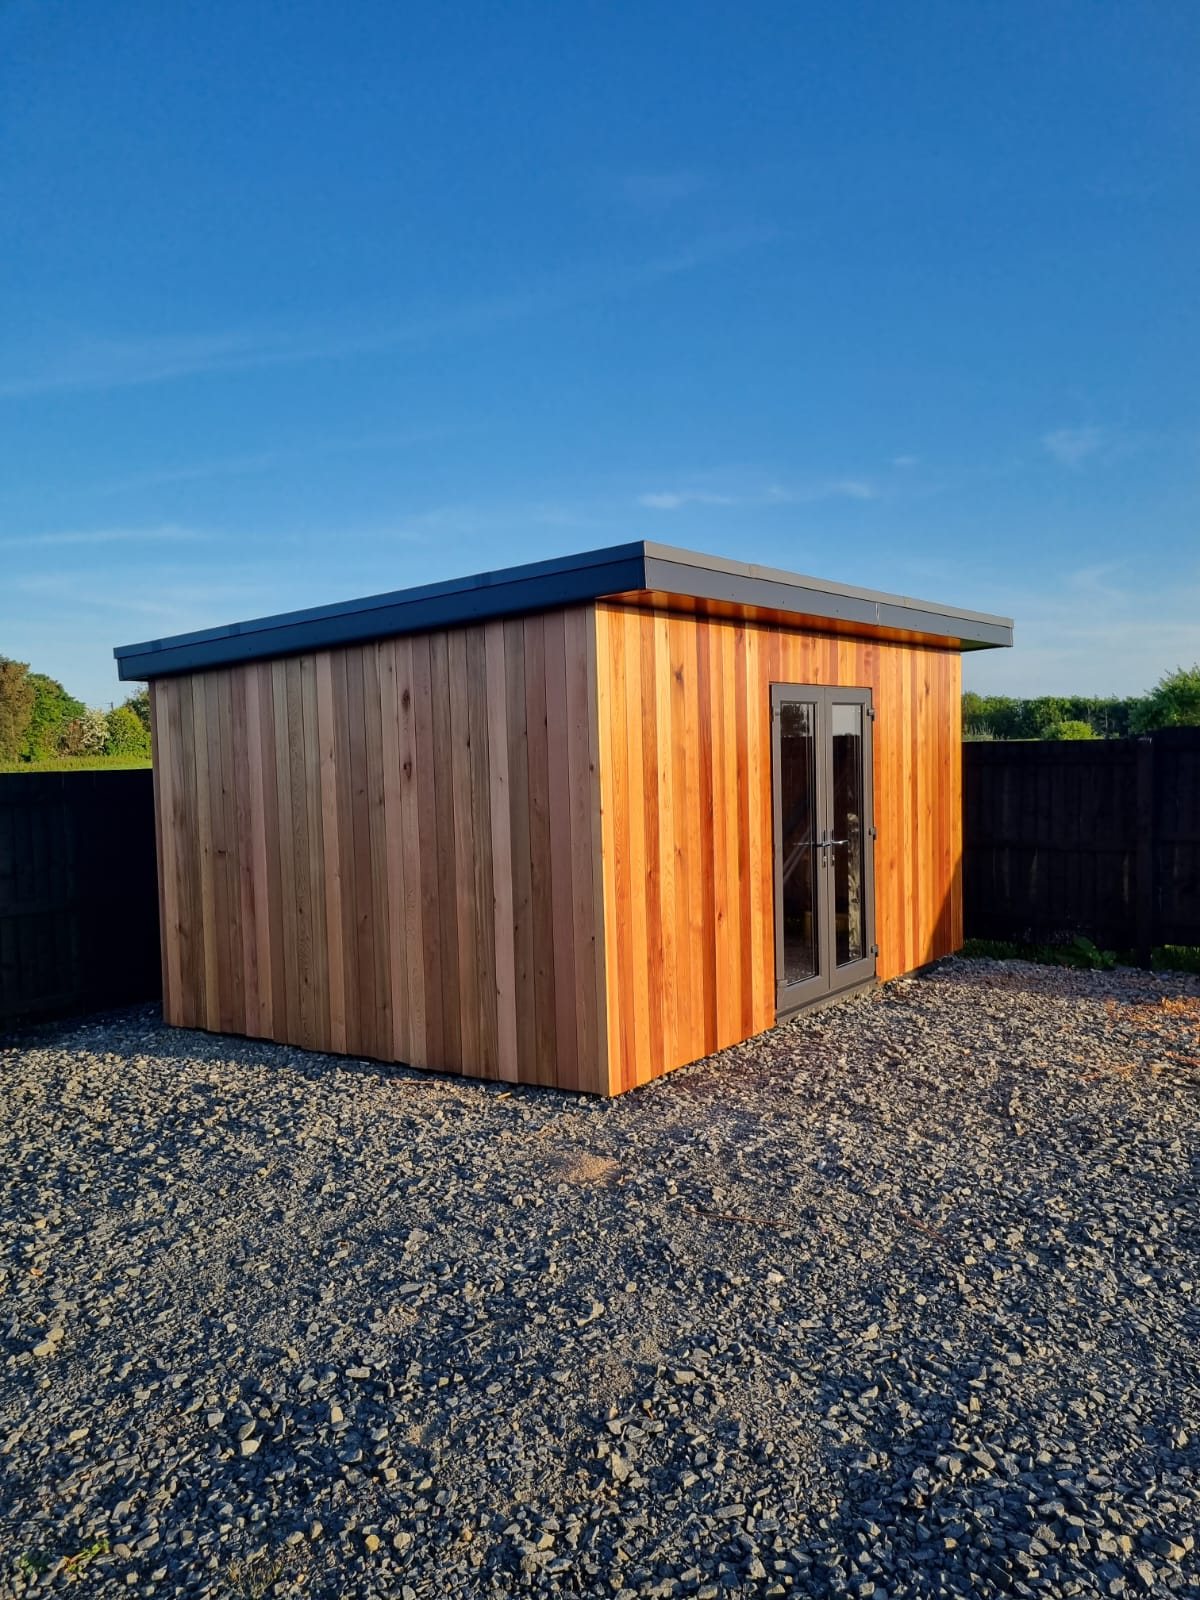
We also supply timber frame kits for garden rooms. Like our house kits, they are open panel and supply only — manufactured in Dalry and delivered ready for your own builder or joiner to put up.
- Open panel timber frame, made in our Dalry factory
- Supply only, for your own builder or joiner to erect
- For homeowners, builders and joiners
What's in a garden room kit
- Timber frame
- Floor joists
- Flooring
- Roof timbers
- Roof sheeting
Cladding, roof covering, doors and windows are sourced separately by you or your builder.
Every garden room kit is made to your own drawings and sizes — send us your plans for a quote.
Planning permission and building warrant requirements for garden rooms depend on things like size, position and use — check with your local authority before you order.
Wrapped or unwrapped, delivered to your site
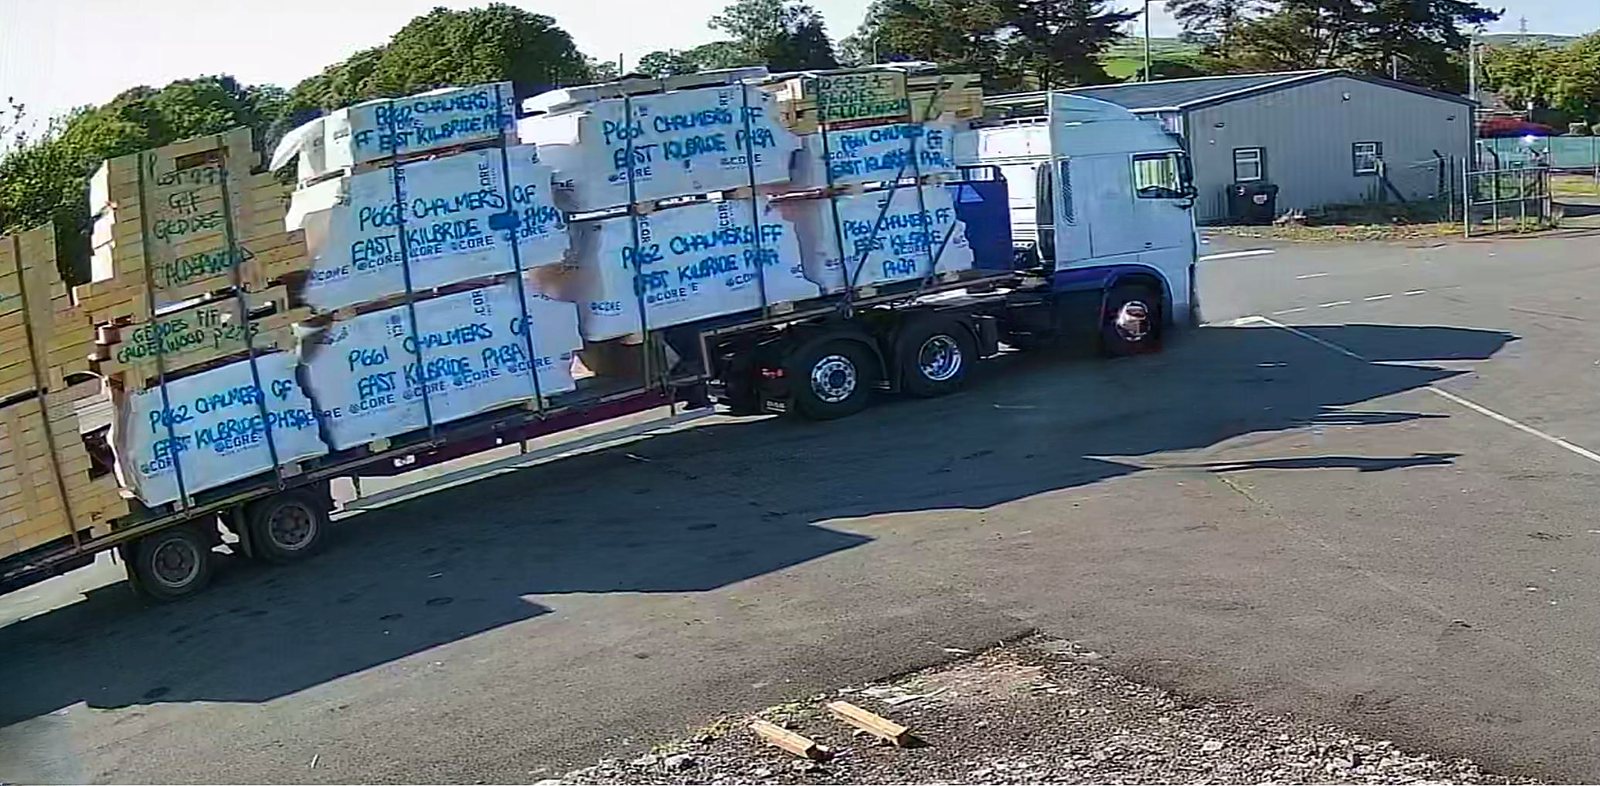
Kits are delivered to sites across East and West Scotland. At your request, kit packs can be wrapped in Core-branded wrap so no moisture is added in transit, or they can be delivered unwrapped.

Delivering across Scotland
Kits, trusses and joists are made in Dalry and delivered to sites across East and West Scotland, the Scottish Borders and Dumfries & Galloway, including:
Before you ask for a quote
Drawings
Plans, elevations and sections help us price accurately. If you don't have drawings yet, get in touch anyway.
Lead times
Our typical lead time is 6 weeks. We'll confirm timings for your project when we quote.
Delivered to your site
We deliver across East and West Scotland. Kits are supply only, arriving on site ready for your own erector, builder or joiner.
Wrapped or unwrapped deliveryTalk to us about your next build
Send us your drawings or give us a call. We supply house builders, developers and self-builders from our base in Dalry, North Ayrshire.
- Unit 1, Capital Business Park, Drakemyre, Dalry KA24 5JD